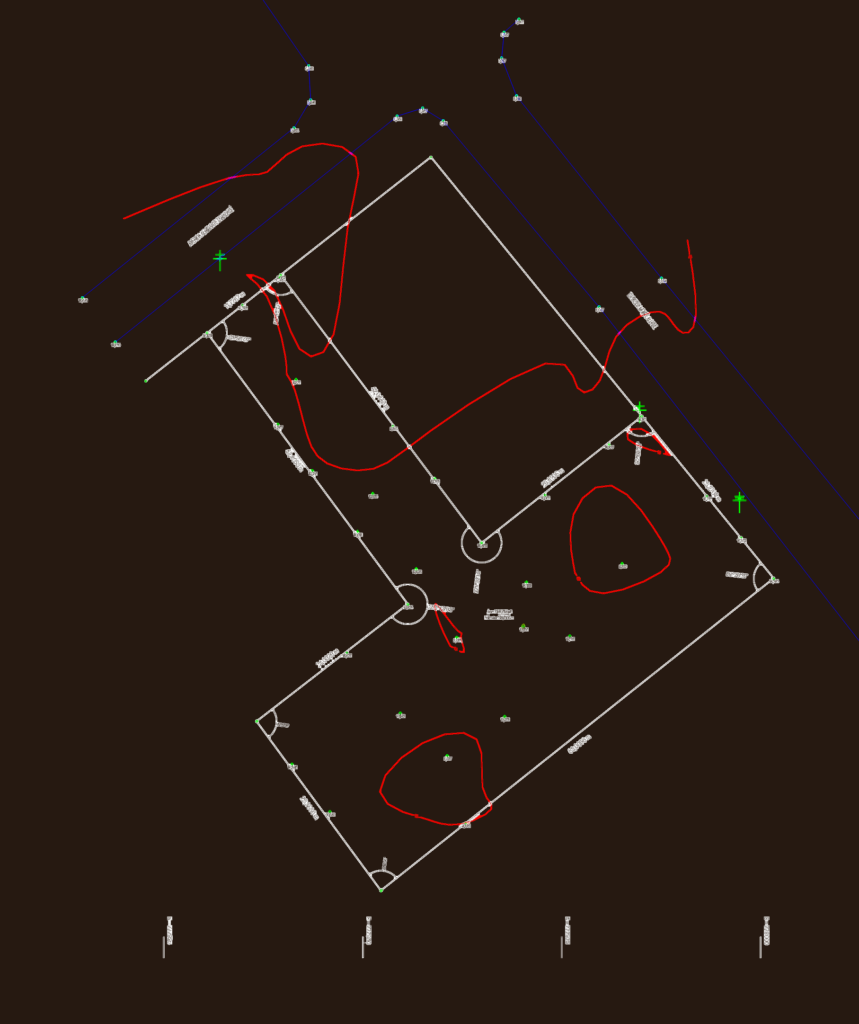
Topographic survey plan of a land plot in Belém, Brazil, located at Avenida Almirante Tamandaré and Travessa Monte Alegre. I’ve included all the boundary measurements, anglles, and UTM coordinates (Eastings/Northings) for the perimeter. It shows the contour lines and specific spot levels (incl. point elevations) across the 2,140m2 area. You’ll find markers for existing infrastructure like electric poles, street lines, & neighboring buildings. the DWG file is set up with layers for limits, topography, text, and title blocks.All measurements on the drawing itself are in metric (meters). Levantamento planialtimétrico e cadastral de um terreno.
Topographic Altimetric Survey Plan DWG Site