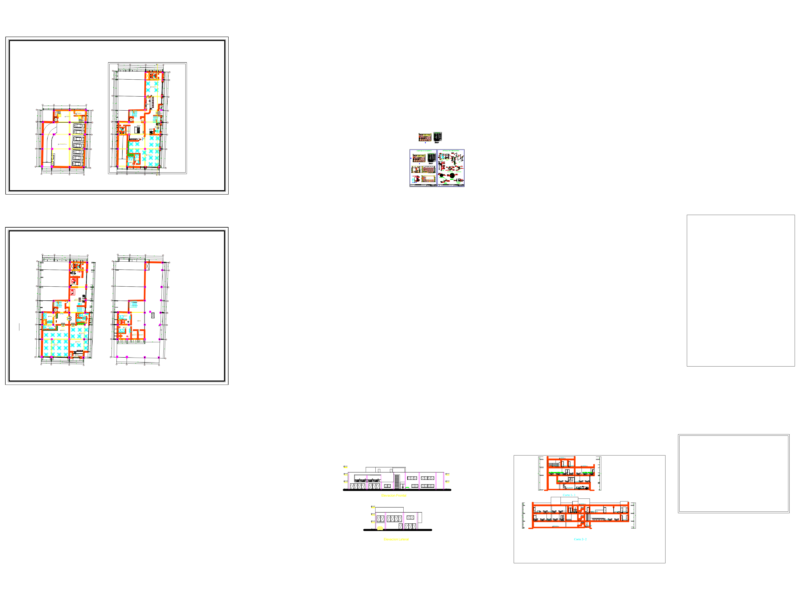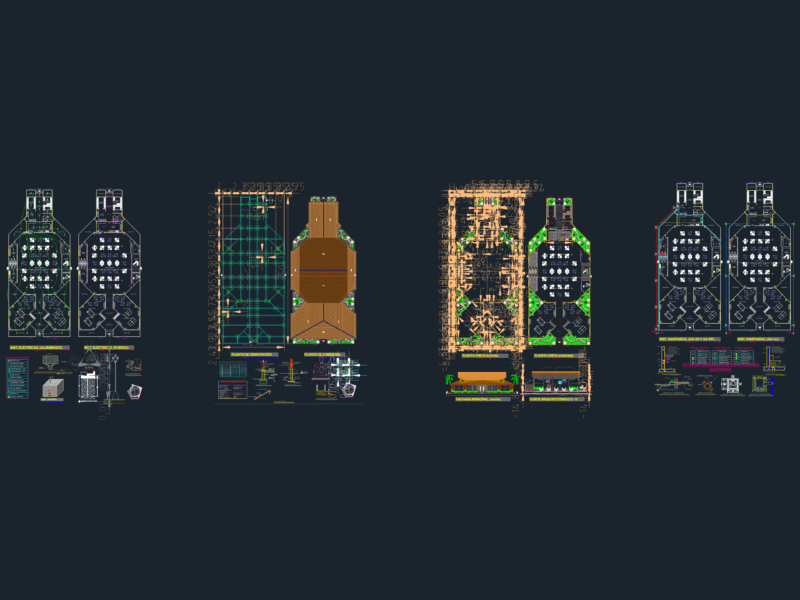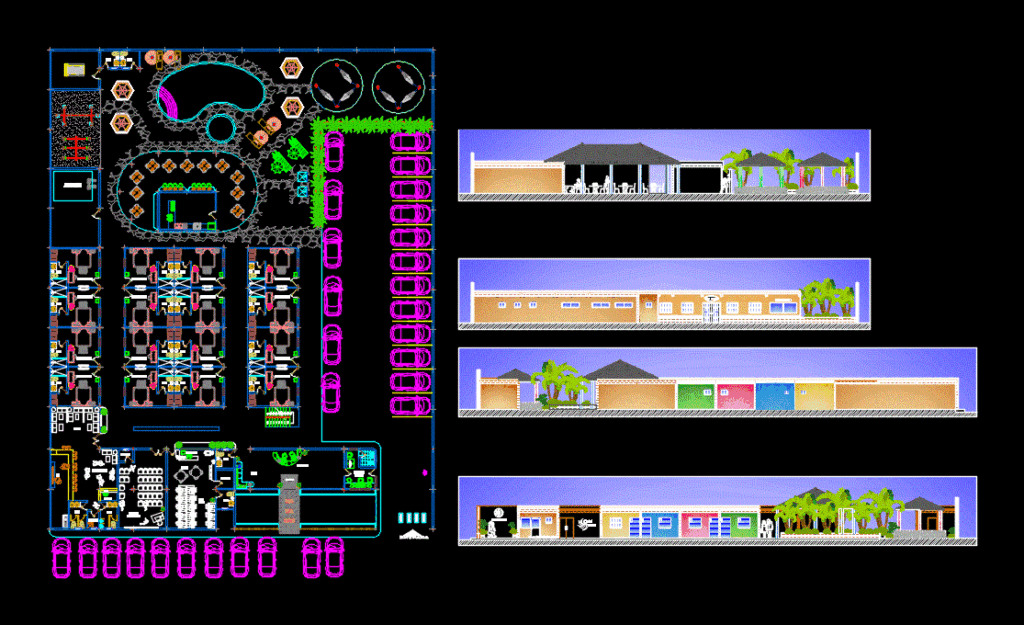
Tourist inn; ground floor; main facade; back and sides. autocad 2010
Drawing labels, details, and other text information extracted from the CAD file (Translated from Spanish):
designed, drawn, approved., date of creation, date of revision, name, signature, scale, flat number, format, series, company :, project :, welcome, copier, counter, computers, entrance, cafe, cyber area, bathroom , deposit, reception, lobby, lavamopa, bar, dance floor, lounge, sound, lounge bar, tourist inn, taboo