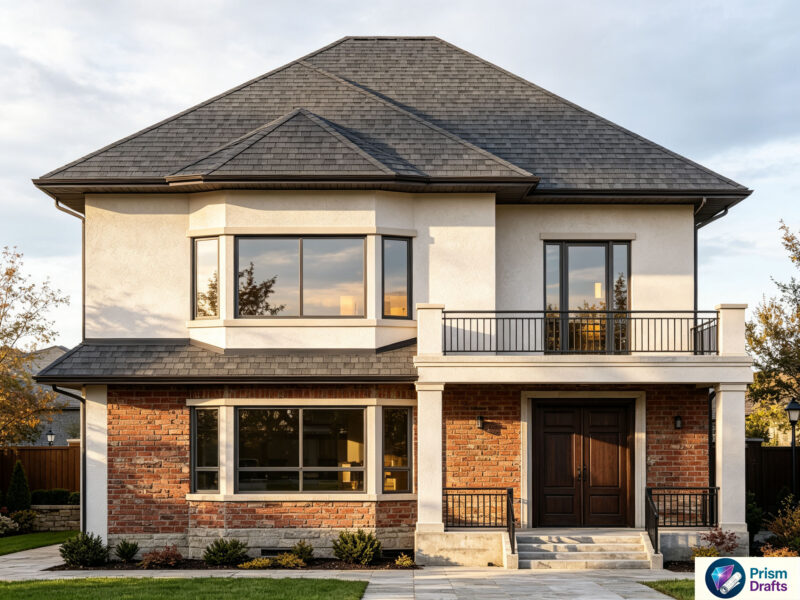
Tourist Project with 15 rooms and pool 2D DWG Design Full Project for AutoCAD
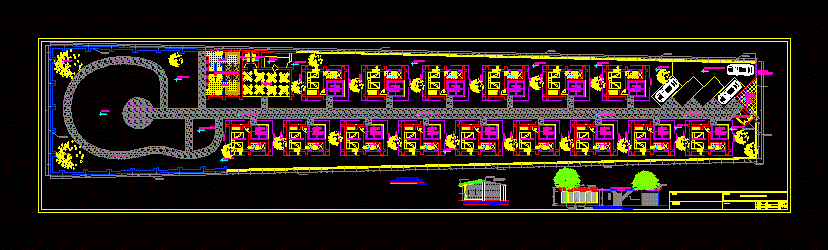
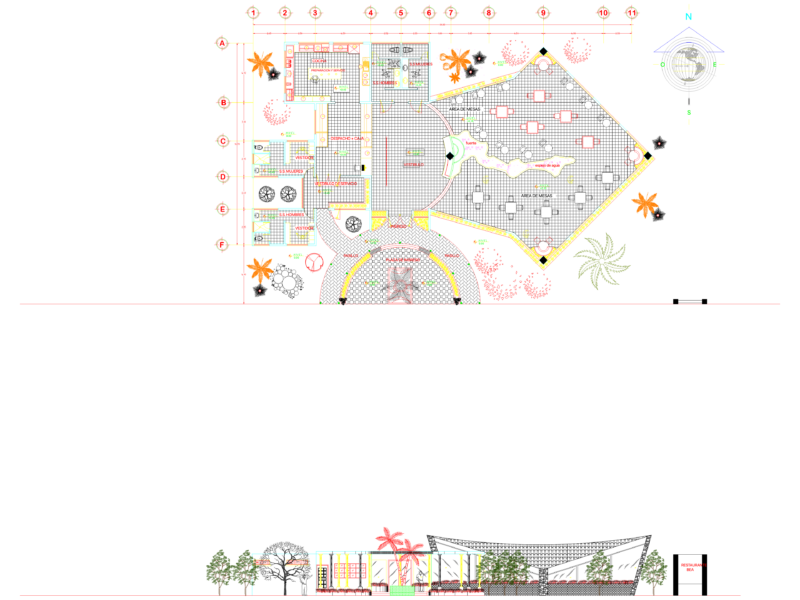
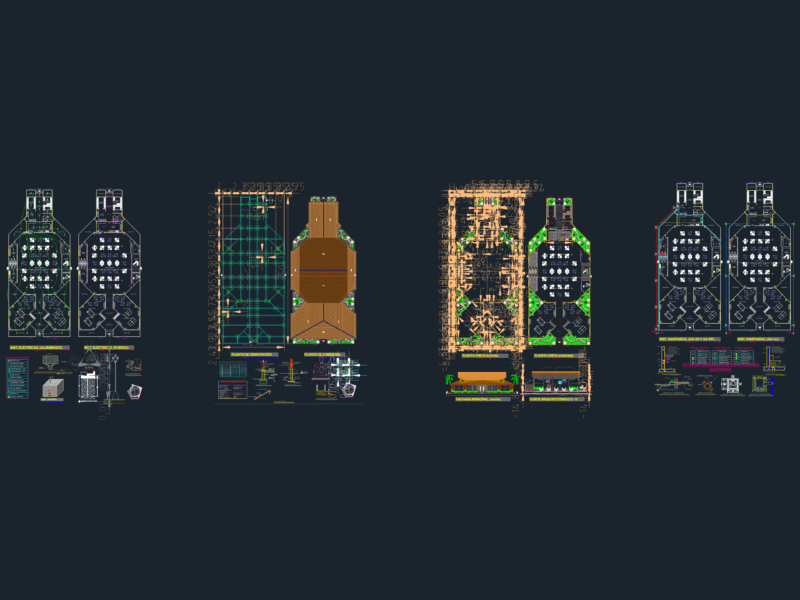
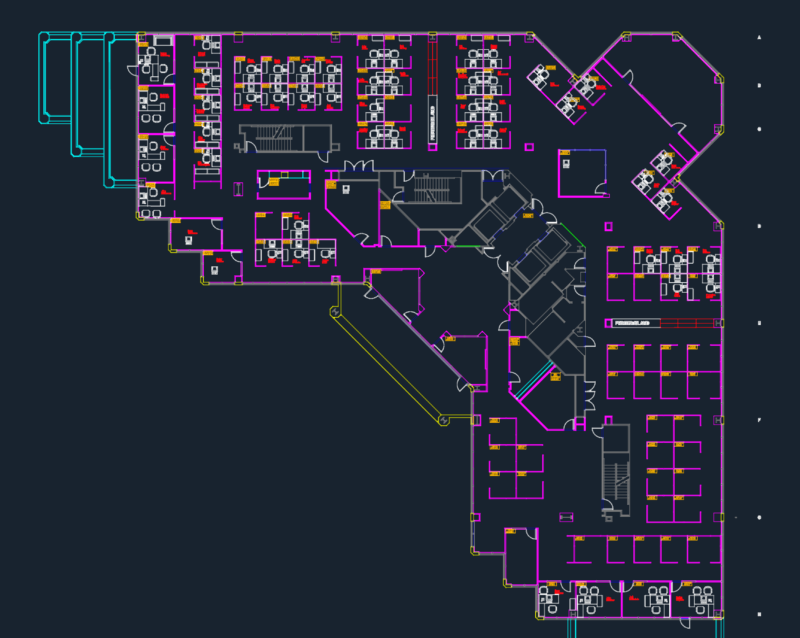
This is the design of a tourist development based on adove and local materials that has 15 rooms with bedroom, bathroom, terrace, a building with dining room, kitchen, pool and green areas. This design has elevation.

PREMIUM

File Details

File Type
DWG, ZIP
Type
Full Project
Language
Spanish
Materials
Concrete, Steel
Units
Metric
Area
1000 – 2499 m² (10763.9 – 26899.0 ft²)
Features
Pool, Garden / Park
Uploaded by
CAD Projects
Category
Hotel, Restaurants & Recreation
Published
Apr 4, 2017
Price $3.87
or

or get unlimited access from $7/mo

Browse All Downloads