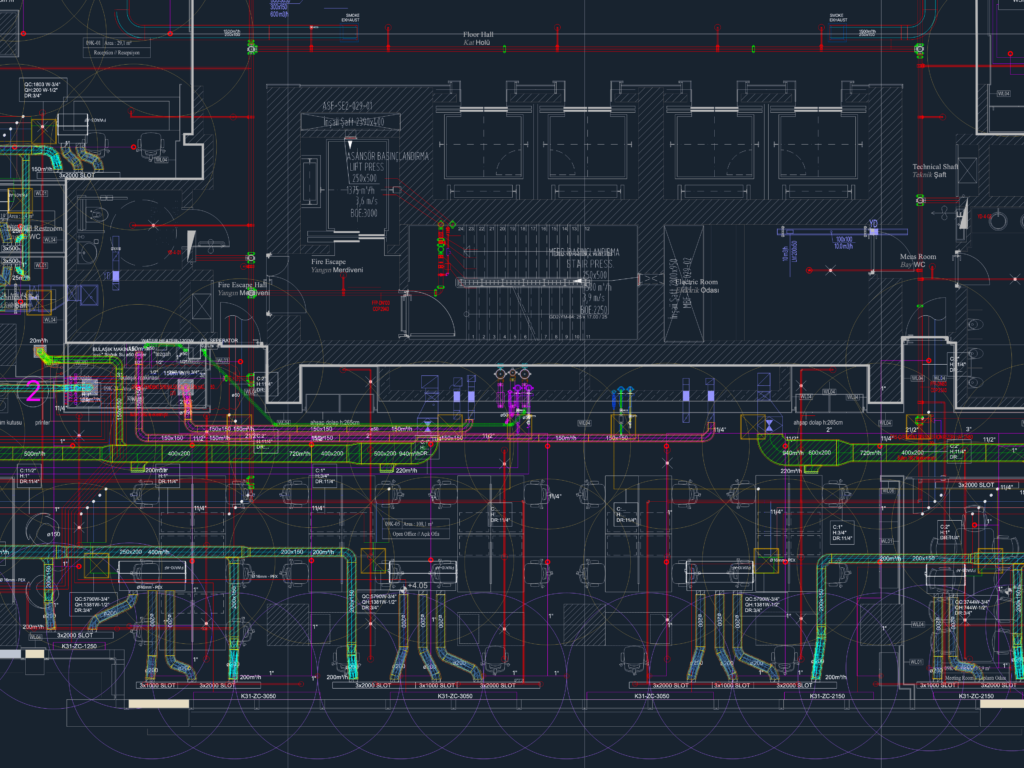
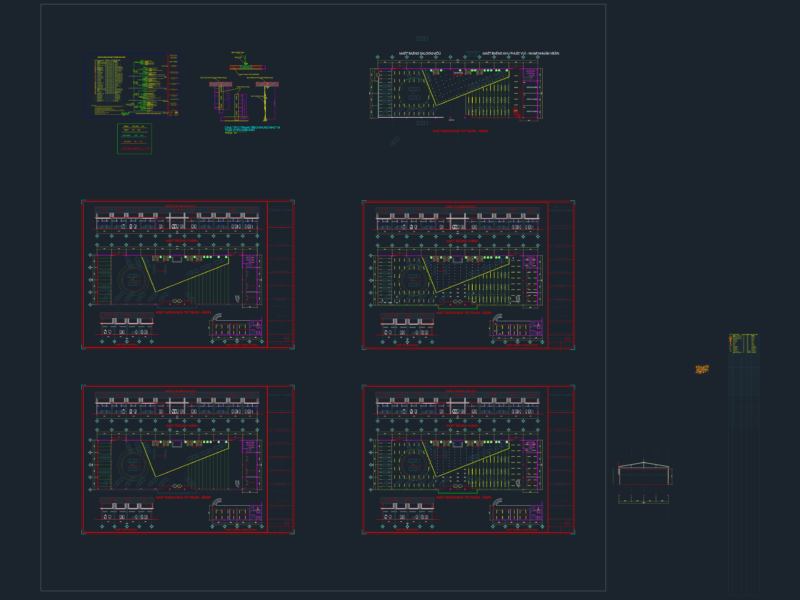
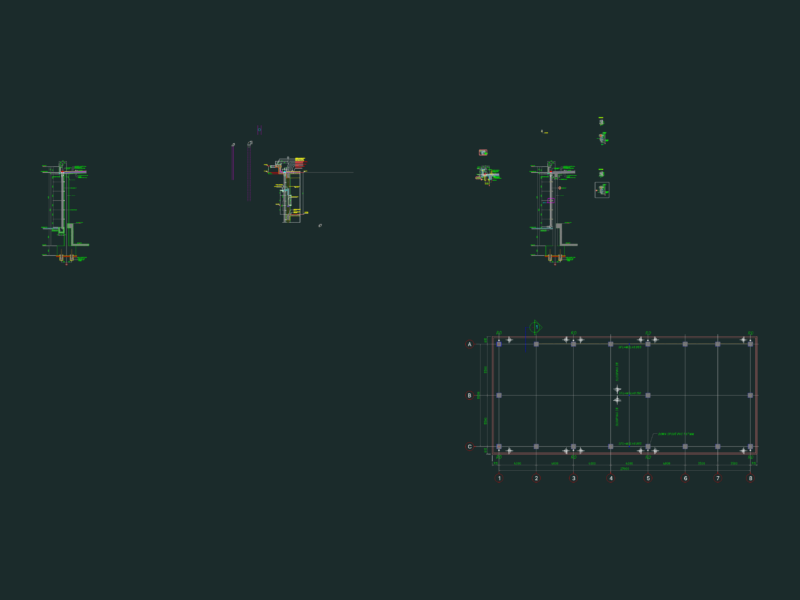
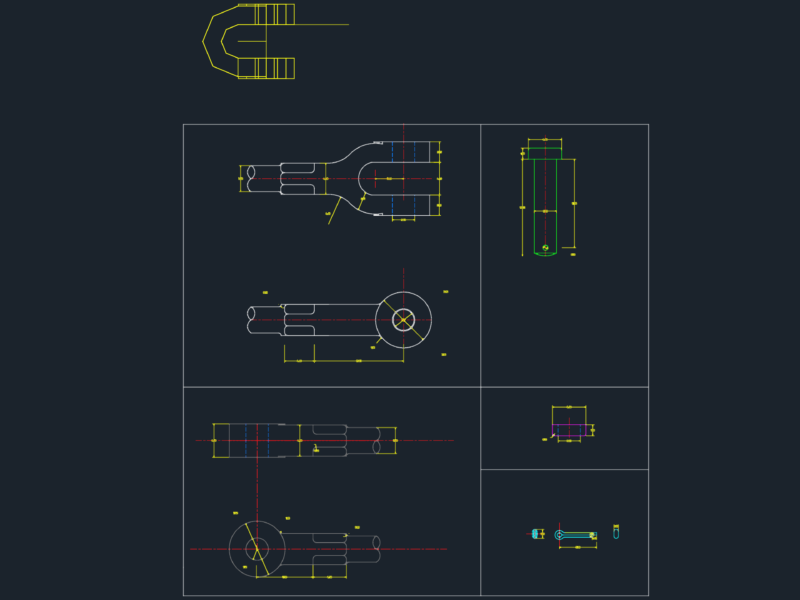
HVAC floor plans for Tower 2 featuring 1500m³/h smoke exhaust, ductwork layouts, and units. Includes detailed seismic bracing assemblies for fan-coil units (FCU) and water source heat pumps (WSHP) with specs for Gripple wire systems, ST37 bolts, and vibration isolators
Tower 2 HVAC Floor Plan and Seismic Bracing Detail DWG with Fan Coil and Heat Pump Specs