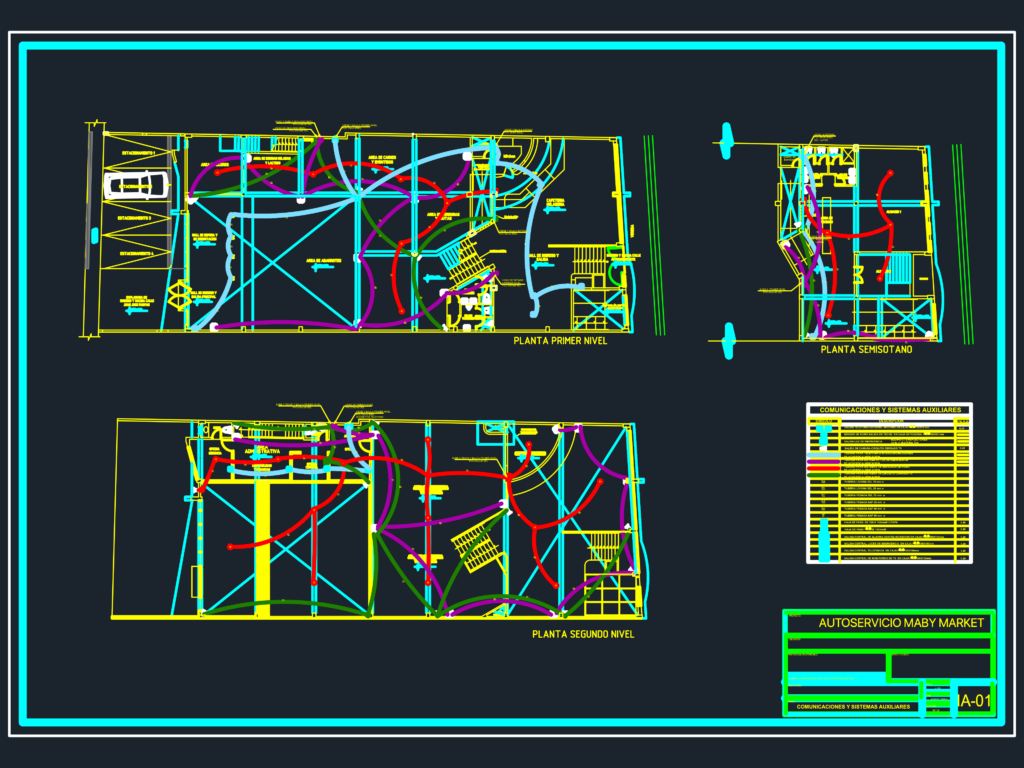
Auxiliary systems layout for the Maby Market supermarket. Covers the semibasement, first, and second floor plans for CCTV, smoke sensors, and emergency light circuits. Legend for conduit sizes and symbols is included on the sheet.
Maby Market Supermarket Auxiliary Systems Plan