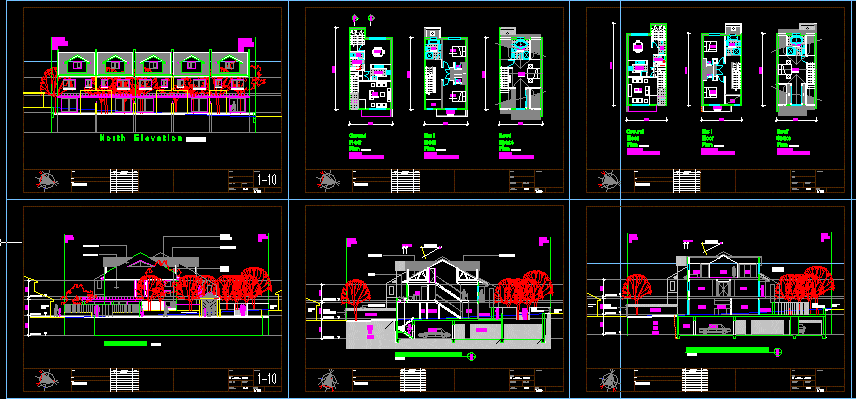
floor plans and elevations of proposed town houses
Drawing labels, details, and other text information extracted from the CAD file:
laundry, s e c t i o n t h r o u g h s t a i r w e l l, s o u t h e l e v a t i o n, cover sheet, project, client, title, description, issue, date, property, neighbouring, job no :, scale, title, chk. by, dwg. by, dwg. no., split faced, block work, existing, boundary fence, courtyard, soft, soil, zone, w.c., garage, skylight, bath, s e c t i o n t h r o u g h d o r m e r w i n d o w, basement, entry, dining, store, ensuite, living, kitchen, robe, in the distance, courtyard fence, n o r t h e l e v a t i o n, western, line, boundary, bagged brickwork, rendered brickwork, eastern, existing tree, to be retained, metal roof sheeting, timber roof truss, ground, plan, floor, first, entertainment, void, pantry, w.i.r., roof, space, balcony, linen, cloak