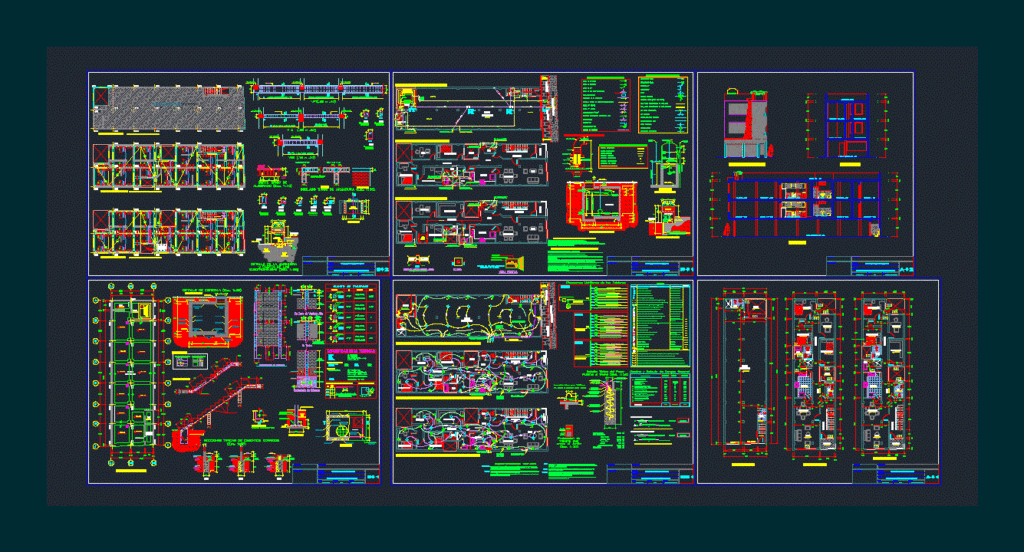
Complete architectural and engineering plans for a 6×20 meter three-story multifamily building. The layout includes a ground-floor commercial space and residential apartments on the upper floors featuring bedrooms, study areas, and patios. The drawings provide comprehensive structural data including foundation plans, column confinement details, and formwork for each level.
Mechanical and utility sheets cover sanitary installations for cold and hot water, drainage systems with log boxes, and an elevated tank system with pumping equipment details. Electrical plans include load schedules and circuitry. The file contains technical specifications for reinforced concrete, masonry units, and steel reinforcement. Proyecto completo de vivienda multifamiliar 6×20.