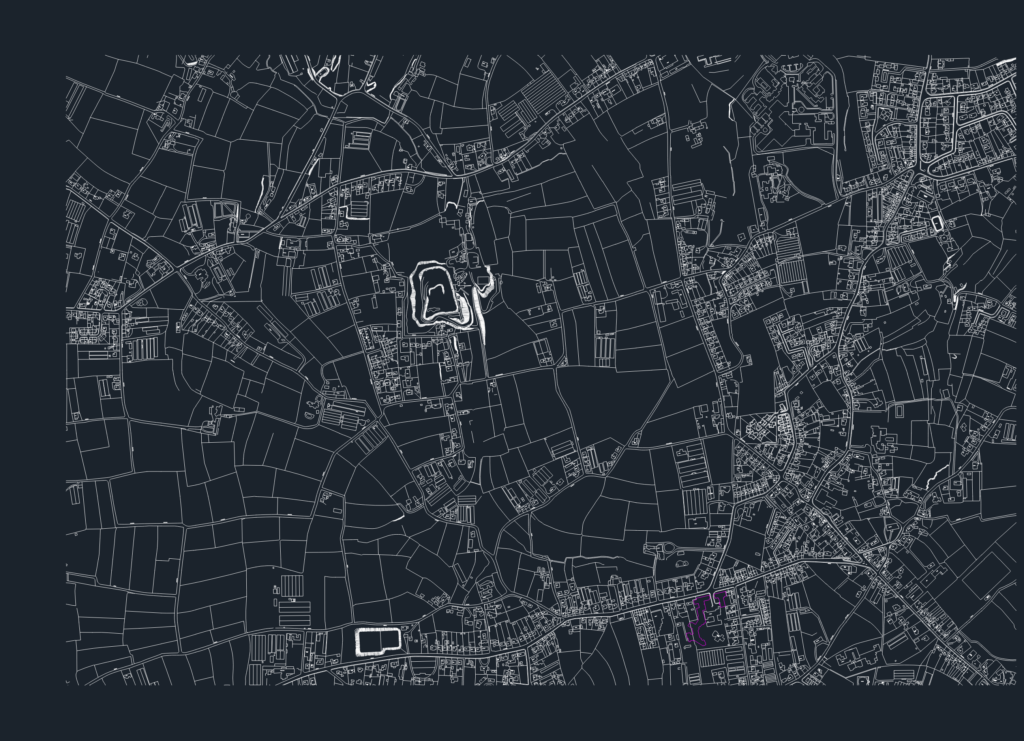
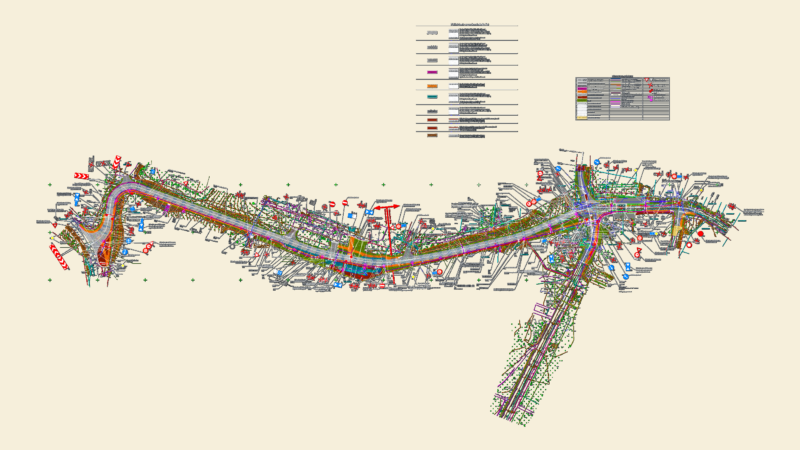
layout for 2-bed units and staff facilities, incl. wheelchair zones and shower grab rail details. has the HQI kitchen storage calcs and room area breakdowns. site map is in there too, plus staff office and overnight areas.
Training Room and Winter Gardens Accessible Care Unit Floor Plans