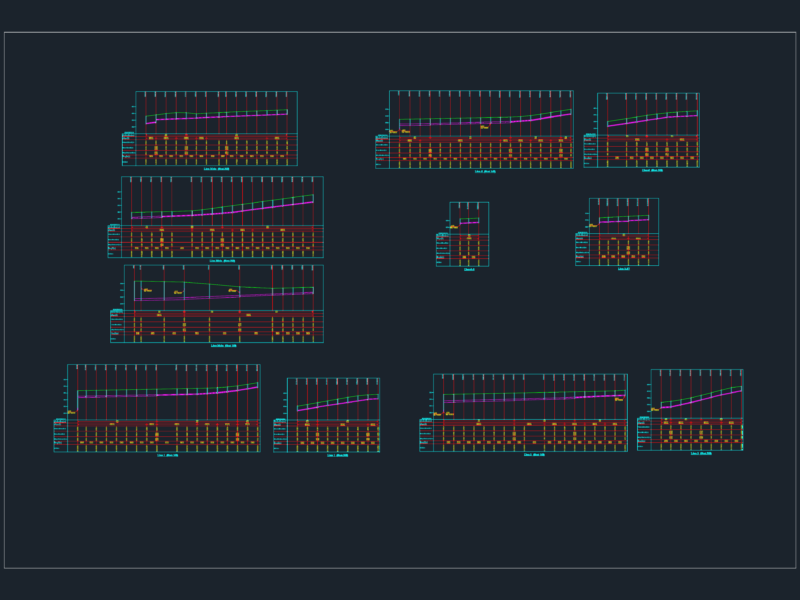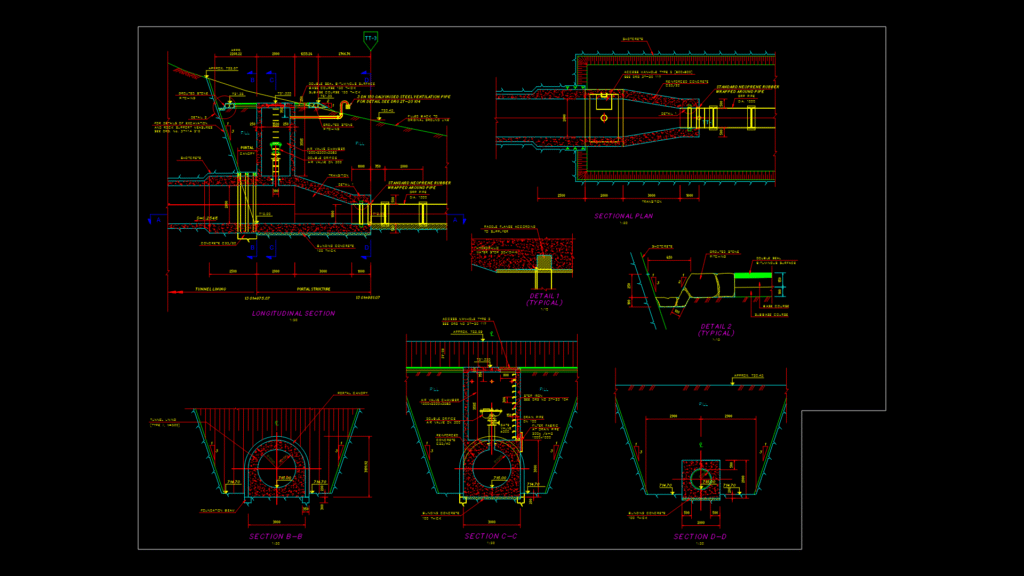
Civil engineering detailed design of the ET Tiri Tunnel outlet portal featuring both longitudinal and cross-sectional views. The drawing shows the reinforced concrete portal structure (C25/20) with canopy transitioning to a 1000mm diameter GRP pipe at station 13 01+981.07.
Key Components:
– Portal with canopy and tunnel lining (Type II, t=500mm)
– Air valve chamber (1500x2500x3585mm) with access manhole
– Double orifice air valve DN 300 with gate valve installation
– Transition sections between tunnel and pipeline
– DN 150 galvanized steel ventilation pipes
Technical Specifications:
– Tunnel elevation at outlet: approximately 715.00m ASL
– Pipeline gradient: S=0.254%
– Foundation includes 100mm thick blinding concrete
– Structural reinforced concrete: C25/20 for main structure; C25/40 for specific elements
– Slope protection using grouted stone pitching at 3:1 slope ratio
– Hydrophilic water stop (20x10mm) and neoprene rubber pipe wrapping at penetrations
– Road surface includes double seal bituminous surfacing with 150mm base and subbase courses