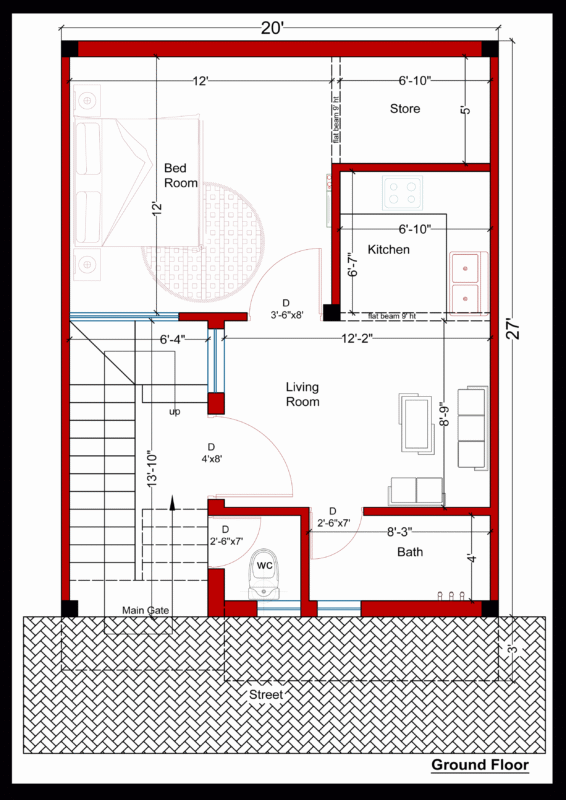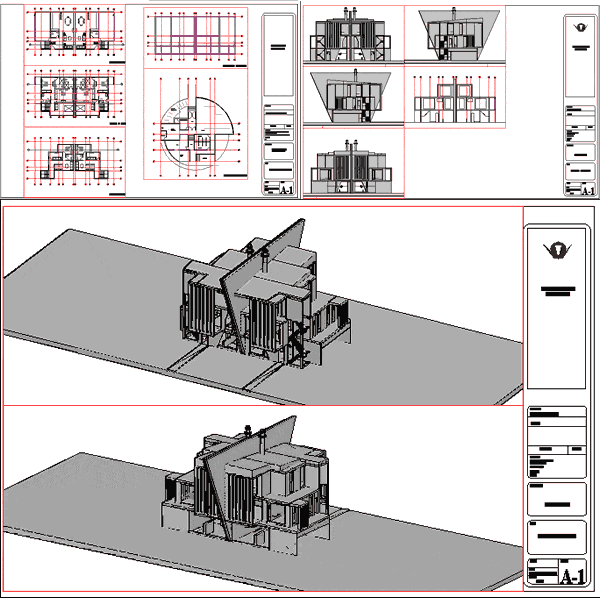
Sector Los Cedros – Bogota – characterized by a equiamiento and 26 two-family housing modules adapted to sloping ground.
Drawing labels, details, and other text information extracted from the CAD file (Translated from Spanish):
gym, scales, drawing, date, film, revision, location, department :, province :, district :, arq., owner, mr. rodriguez, address, x-d-c, project, plan, general plant, trade, title of the project, department: cundinamarca, city: bogota, locality: usaquen_los cedros, arq. jordan quiroga, general plants, group, housing, foundations housing, clubhouse, bar, kitchen, administration, salon, locker, pool, gazebo, parking, biscicletas, communal, hall