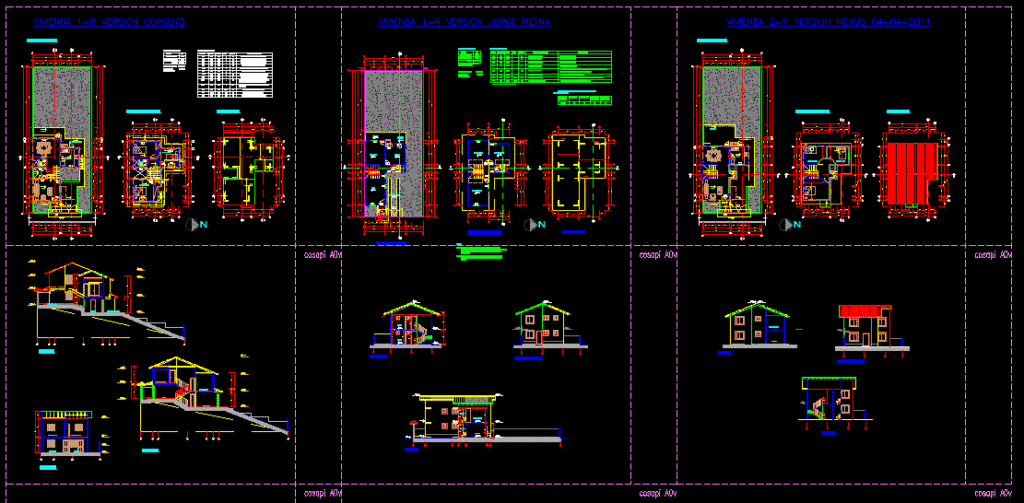
COMPARATIVE HOUSING – apartment elevation – plants – sections – views
Drawing labels, details, and other text information extracted from the CAD file (Translated from Spanish):
dept: apurimac, prov .: cotabambas distr .: challhuahuacho, court aa, court bb, and coret cc, elevations, new outbamba, scale :, date :, plan :, plan nº :, drawing :, project :, feasibility and engineering detail, .pcagr, projection eaves, room, dining room, kitchen, parking, service patio, terrace, area of land, front, back, key, width, observations, location, store window, room, dining room and bedroom, projection ridge, drywall, property limit, ss.hh., patio, service yard, eaves projection, ridge projection










