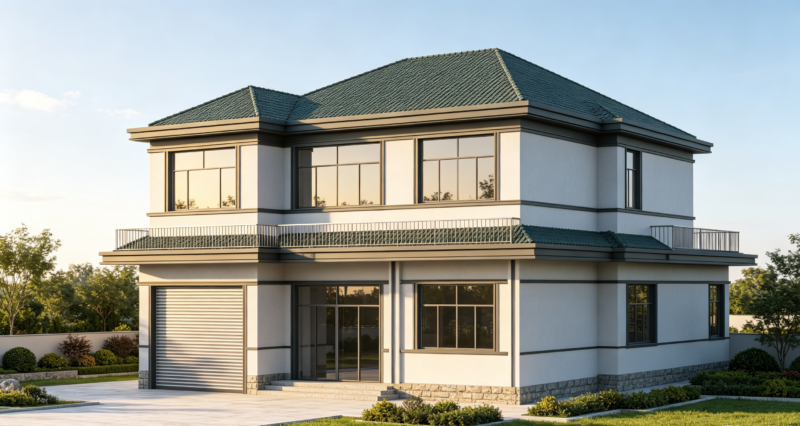
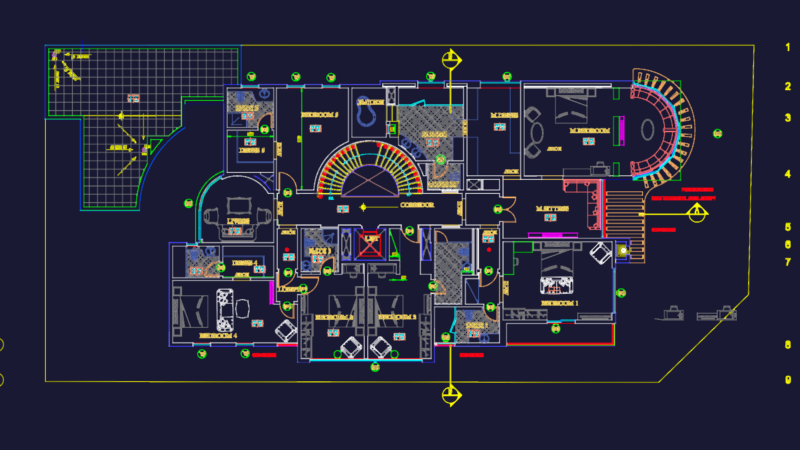
Two-Story House Plan with Garage and All Elevations
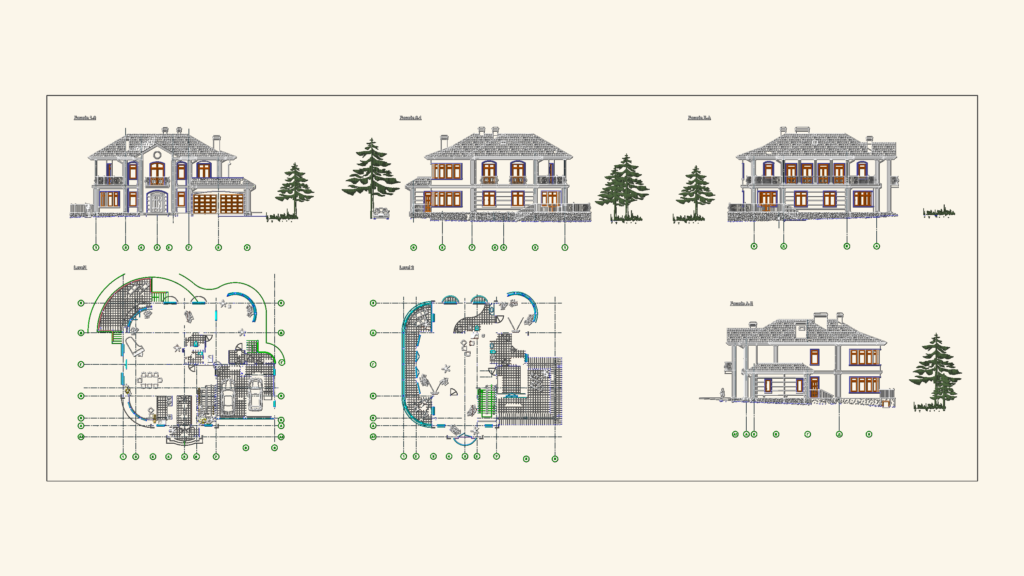
Floor plans for both levels plus four exterior facades. Level 1 includes a 2-car garage, kitchen, and a living area with a piano. Upper floor has bedrooms and balcony access. All elevations (1-9, 9-1, E-A, A-E) are detailed with trim & window specs… incl. furniture blocks & site trees.

FREE

File Details

File Type
DWG
Type
Full Project
Language
English
Materials
Concrete, Glass, Masonry, Wood
Units
Metric
Area
250 – 499 m² (2691.0 – 5371.2 ft²)
Features
Garage, Deck / Patio, Garden / Park
Uploaded by
Daniel
Downloads
9 downloads
Category
House, Residential
Published
May 14, 2026

Download faster, ad-free, with more daily files from $7/mo

Browse All Downloads