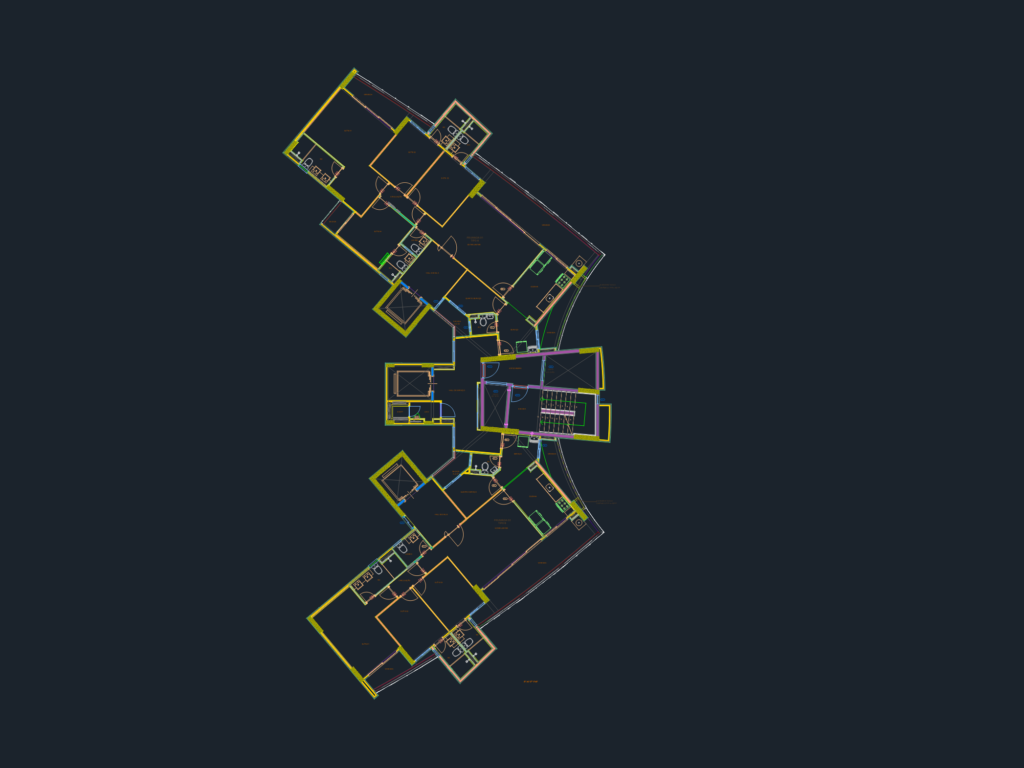
Architectural floor plans for residential tower levels 11 through 22. Includes 4-suite apartment layouts with structural columns (30×120 typ.), Al. and glass fenestration and wood doors (0.80m x 2.10m typ.).
Typical Floor Plan for Residential Tower Levels 11 to 22