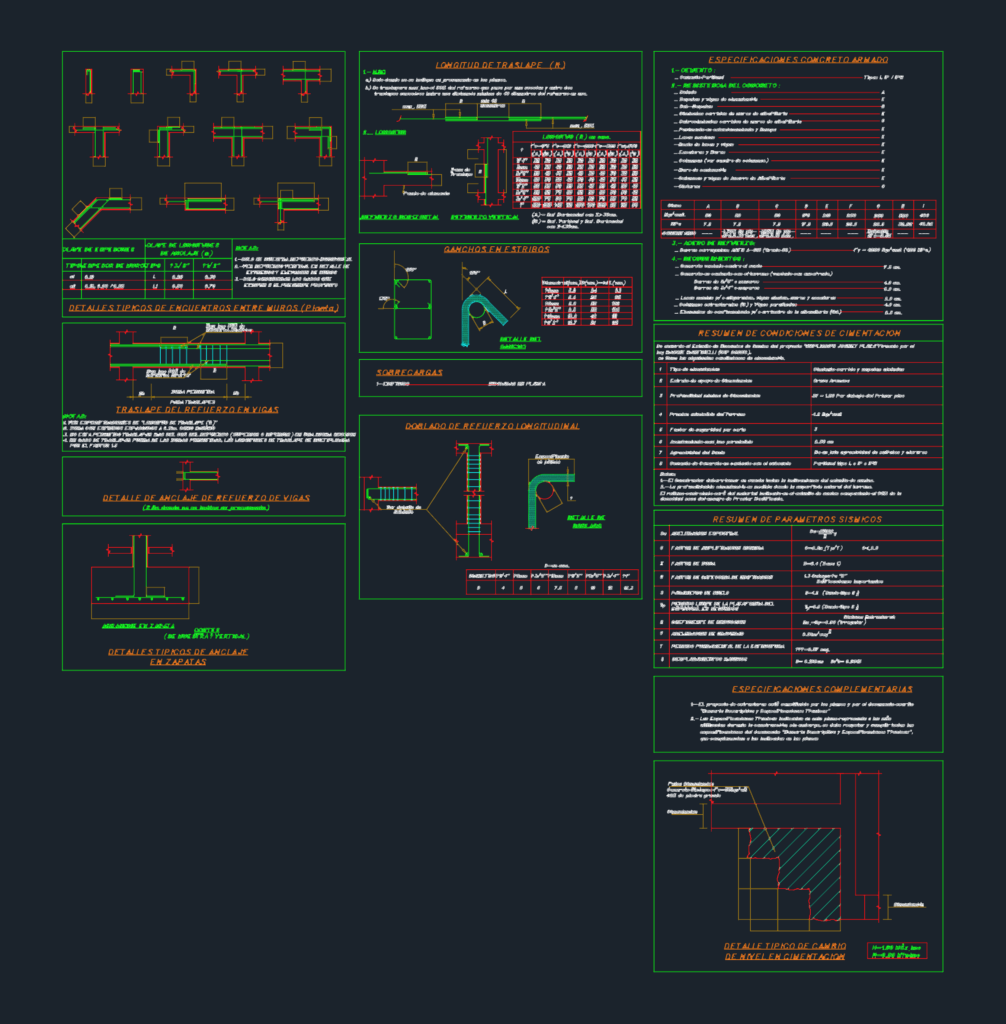
This drawing is for typical reinforced concrete structural details and technical specifications. We have included reinforcement bending diagrams, stirrup hook details, and beam lap splices along with seismic parameters and material notes in Spanish. These standard structural details could be useful in residential or commercial building projects.
Typical Reinforced Concrete Structural Details for Beams and Columns