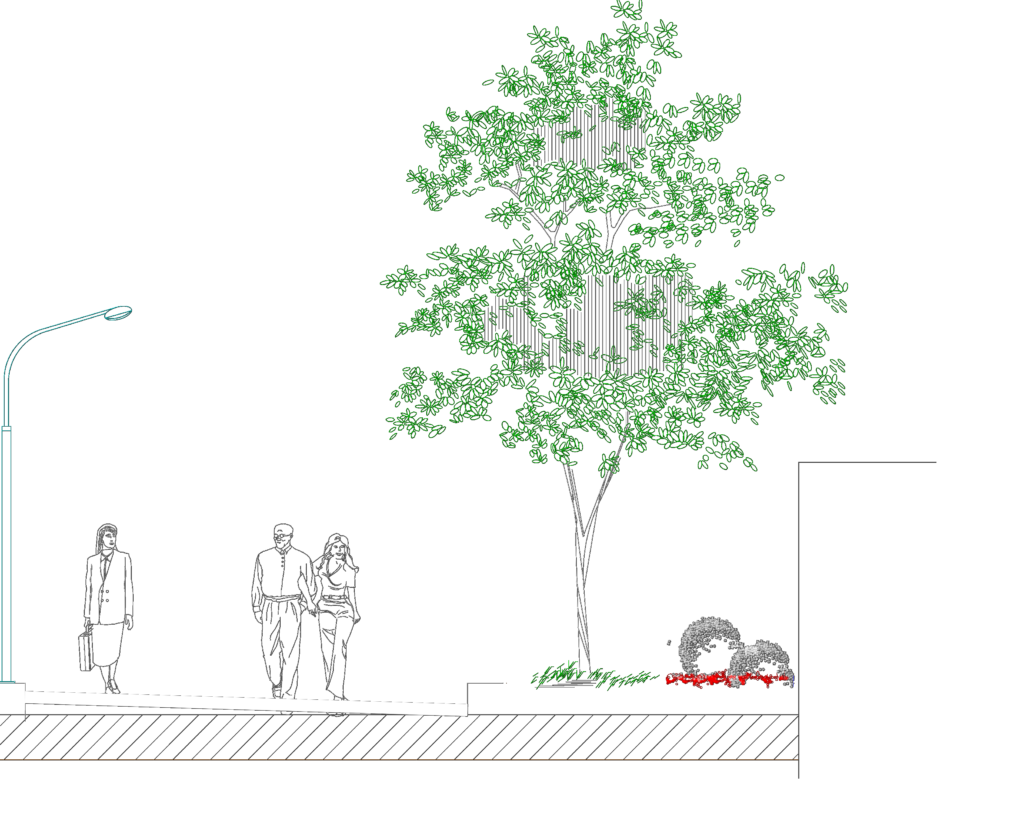
Road cross sections for neighborhood and residential streets with integrated landscaping. includes elevation blocks for pedestrians and mature trees for scale. we’ve detailed the road sub-base, base course and surface layers with 2% cross-slope (typ.) for storm drainage. features street lighting poles and planted buffers between the curb and sidewalk. drawings correspond to local standards for ‘tiÓu khu’ (neighborhood) and ‘khu ë’ (residential) roads.mÆt c¾t 4_ 4 (®êng tiÓu khu ) mÆt c¾t 5_ 5 (®êng trong khu khu ë )
Typical Urban Road Cross Sections with Landscaping and Pedestrian Walkways