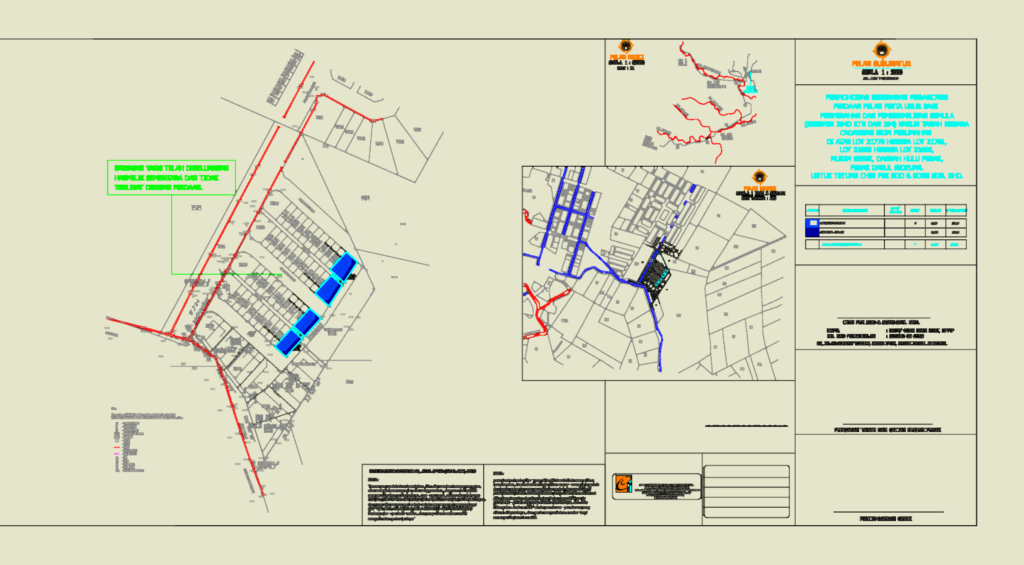
This drawing is for a residential housing layout in Mukim Gerik, Perak, showing terraced house lots and road reserves. It has the site plan at 1:1000 scale plus location maps and could be useful in urban planning projects.
Residential Housing Layout CAD Plan for Mukim Gerik Development Site