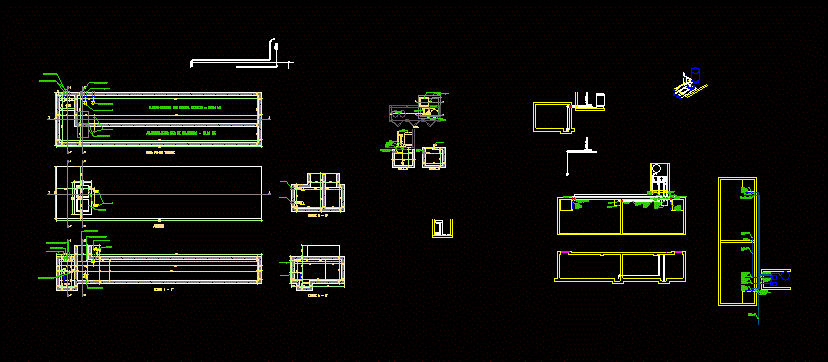
Water storage tank (cuts, plant and facade) with pump room isometric
Drawing labels, details, and other text information extracted from the CAD file (Translated from Spanish):
project :, content :, code :, designer :, designer :, approve :, revisions :, approval date :, scale :, size :, file :, units :, drawing :, valid approval for :, conventions :, construction , gca s.a., acuades ing. ltda., d. cuts – g. garcia, projection metal pergola, discovered, heaters, gas accumulation, connected in parallel, parking, construction limit, wc, service, study, social bathroom, room, bathroom, hall, clothes, patio, discovered, bedroom service, dining room, hall staircase, water level, access, view bottom tank, cut b – b ‘, cut a – a’, plant










