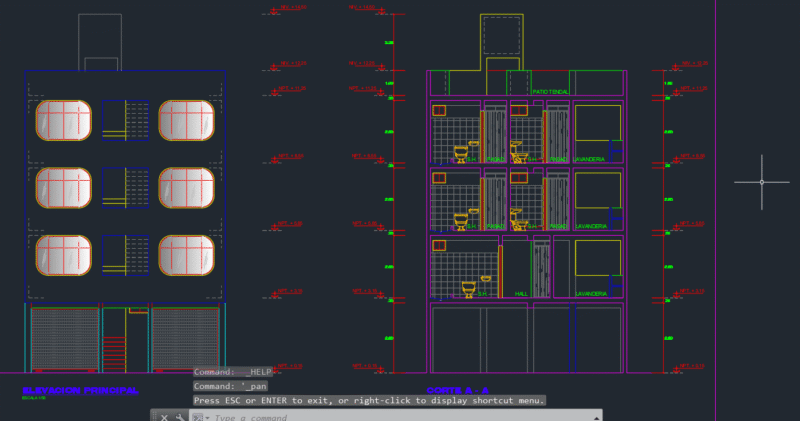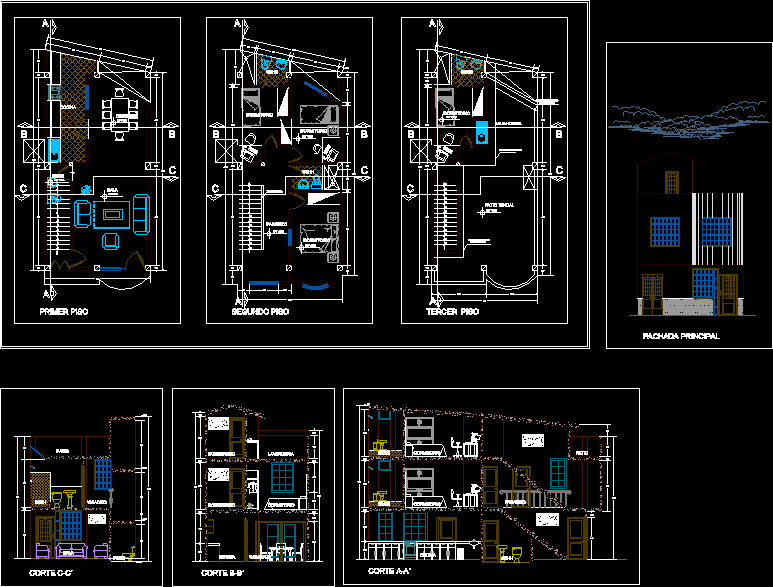
Unifamily housing
Drawing labels, details, and other text information extracted from the CAD file (Translated from Spanish):
bedroom, living room, kitchen, sshh, catwalk, laundry, tendal patio, second floor, first floor, third floor, wooden varanda, main facade, ceiling projection, polycarbonate, patio