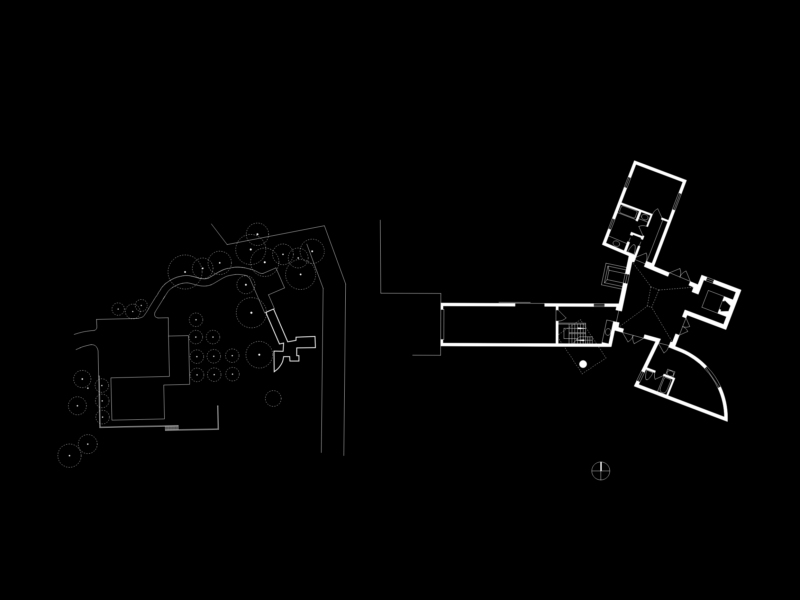
Project of University in Segovia – Plants
Drawing labels, details, and other text information extracted from the CAD file (Translated from Spanish):
section by patio cafeteria, section by salon acts, facade rexach, section by classrooms, section by a. magna, section by vestibule, section by library, north elevation, workshop, test, process, florence, museum of contemporary art, enlargement of the galleria degli uffizi, macof, u.d.:m.garrido, university in segovia, e. colomes _ and. bonet, cub, elevation south south, ground floor rector, section by hall of acts, section by patio of cafeteria, north elevation, floor decks