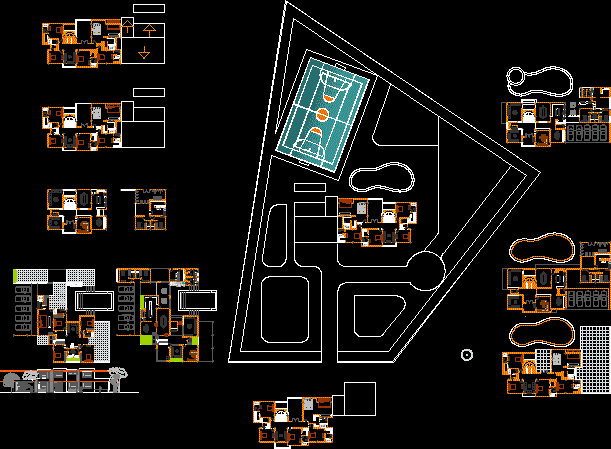
Plant – walls
Drawing labels, details, and other text information extracted from the CAD file (Translated from Spanish):
room, alfonso de rojas, service access, kitchen, dining room, study, living room, laundry room, bedrooms s., underground garage, spiral staircase from the sub to the upper floor, this part is an artificial lake, with small fish and the fag, cascadita, of the lake










