Designs CAD
Categories
Upload
Pricing
Blog
FAQs
0
Login
Sign Up
Home
/
Public Facilities
/
Water Sewage & Electricity Infrastructure
/
Urban Luminaire 3D DWG Model for AutoCAD
Urban Luminaire 3D DWG Model for AutoCAD
×
−
100%
+
3D model – solid modeling – without textures
PREMIUM
File Details
File Type
DWG
Type
Model
Language
N/A
Uploaded by
CAD Drawings
Category
Water Sewage & Electricity Infrastructure
Published
Jul 10, 2017
Price
$3.87
or
$3.87 – Add to Cart
Checkout
Added to cart
or
get unlimited access from $7/mo
Tags
autocad
DWG
electrical installation
haute tension
hochspannung
kläranlage
luminaire
model
Modeling
solid
Street lighting
textures
treatment plant
urban
wiring
Single-Family House Project with Structural and MEP Plans
FREE
Two Story Modern Villa Executive Architectural Project Set
PREMIUM
$4.84
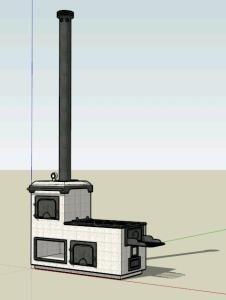
Wood Stove 3D SKP Model for SketchUp
PREMIUM
$3.00
Gas Network Plan CAD with Polyethylene Pipe Details
FREE
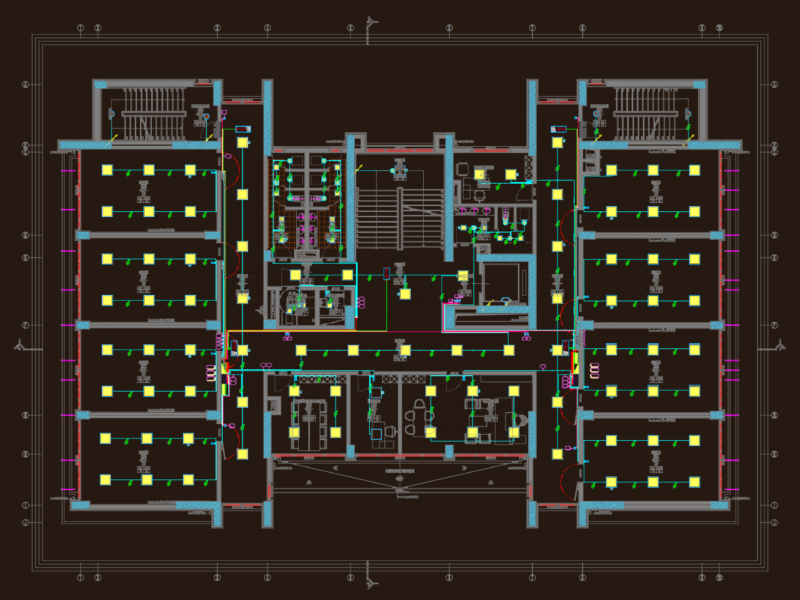
School Lighting Project Electrical Floor Plans and Installation Details
PREMIUM
$3.87
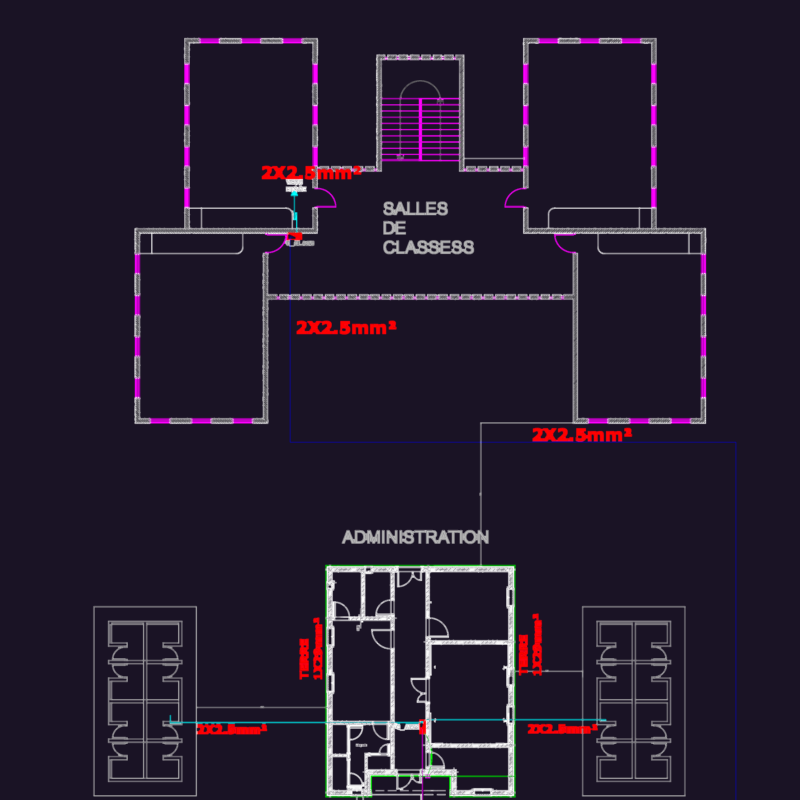
School Electrical Project DWG with Lighting & Power Plans
PREMIUM
$3.87
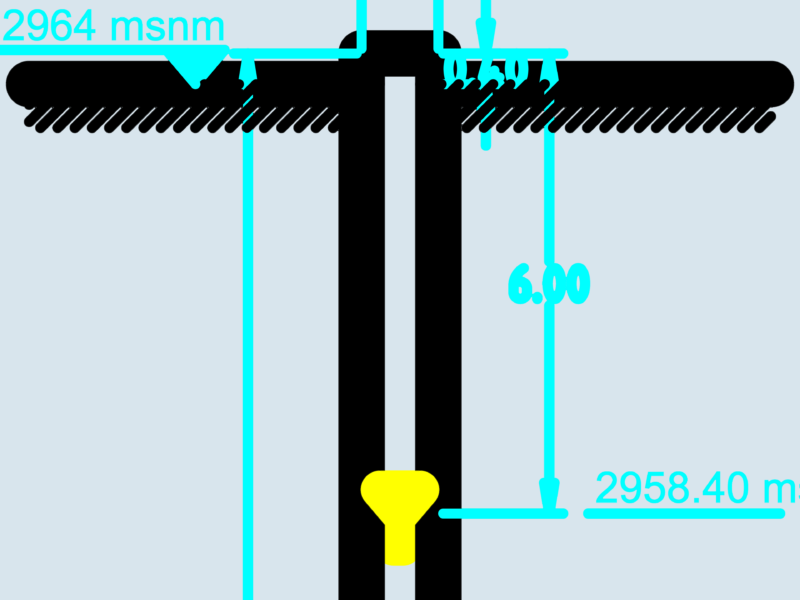
Water Well Section Detail with Elevation Marks
FREE
Reinforcement Details for Sewage Treatment Plant Grit Chamber Beams
PREMIUM
$2.90
Vietnamese Land Survey Plan DWG with Ben Luc Long Thanh Expressway Details
PREMIUM
$4.84
Teluk Lamong terminal lighting plan
PREMIUM
$2.90
132kV and 20kV Substation Single Line Diagrams
FREE
Browse All Downloads