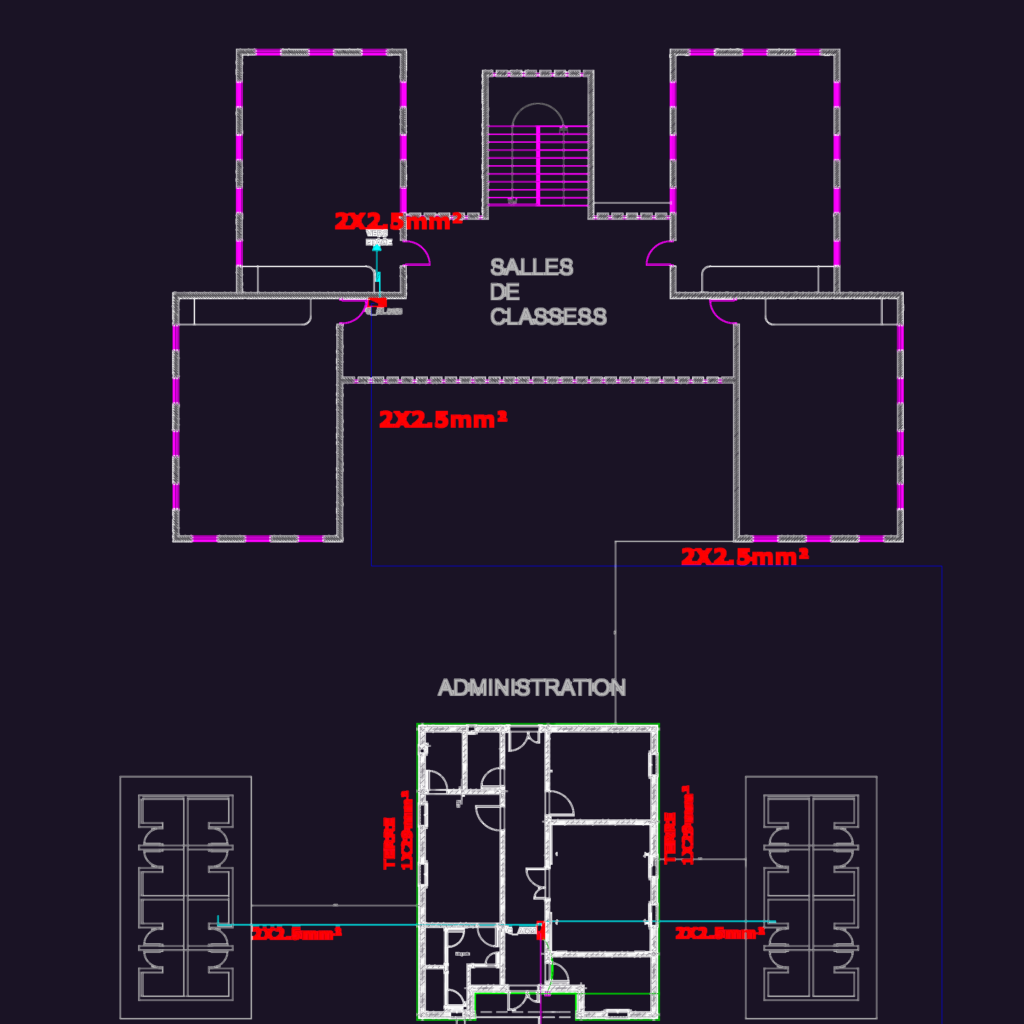
Electrical layout for a college building with 8 classrooms. incl. lighting plans, power sockets, & AC layouts for the admin block and director’s lodgings. I’ve included the site mass plan showing the earthing network with 1x29mm² bare copper and 2m ground rods. You’ll find full electrical panel schedules (single line diagrams) with breaker specs like 2P 25A 300mA and cable types like U1000 R2V. Everything is in metric, mostly 3×1.5mm² to 3x6mm² runs for the various circuits…
School Electrical Project DWG with Lighting & Power Plans