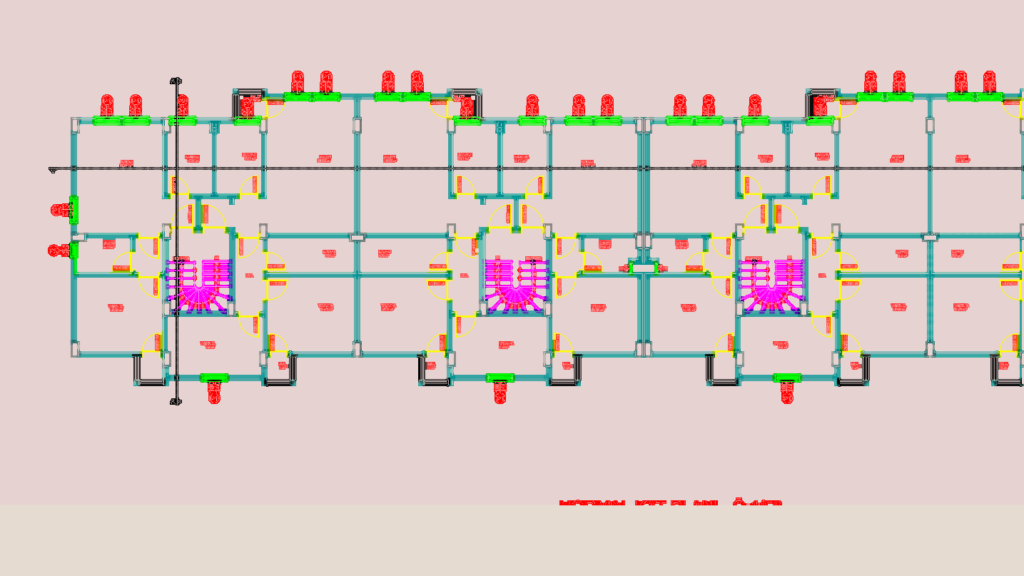
Faculty housing architectural set including ground floor, typical floor plans, and four side elevations. Ground floor includes a market and lobby entrance, with upper floors housing standard residential units (salon, kitchen, 2-3 bedrooms). Total building height reaches +16.80m with a timber frame roof and tile covering. – Ground floor: Market, entrance hall, and local community space. – Typical floor: Multiple units with 16.97m² and 21.32m² living rooms, kitchens, and baths. – Materials: Laminate parquet, 33×33 granite ceramic, and plaster finishes. We’ve included A-A and B-B sections at 1/50 scale showing structural levels and floor slab details. Elevations cover front, rear, and side views for a complete project reference. Mimari proje faklte lojmanı projesidir
Faculty Housing Project DWG Plans and Elevations