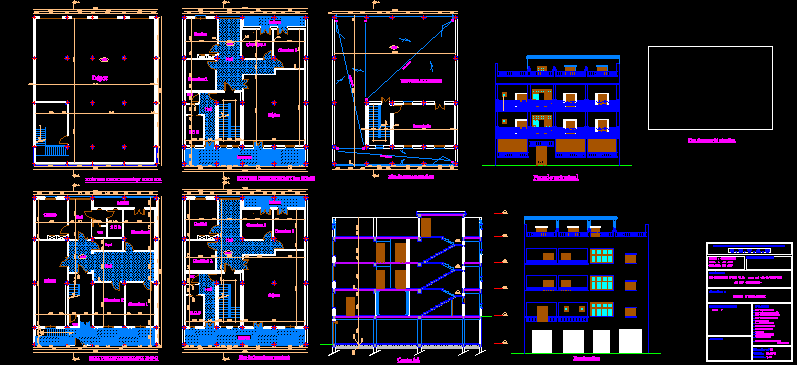
Individual house
Drawing labels, details, and other text information extracted from the CAD file (Translated from French):
algerian democratic and popular republic, wilaya: constantine, c. e. t. at . c, prime contractor, project, date:, scale:, plans, melit f, owner, file:, daira: ain abid, commune: ain abid, permit of completion, address:, ain abid -constantine-, frenzy main, facade latirale, cut aa, rdc amenage, condition of places terrace, state of the places rdc, terrace amenage, deposit, kitchen, sdb, stay, hall, balcony, depot, terrace, accessible terrace, buanderie