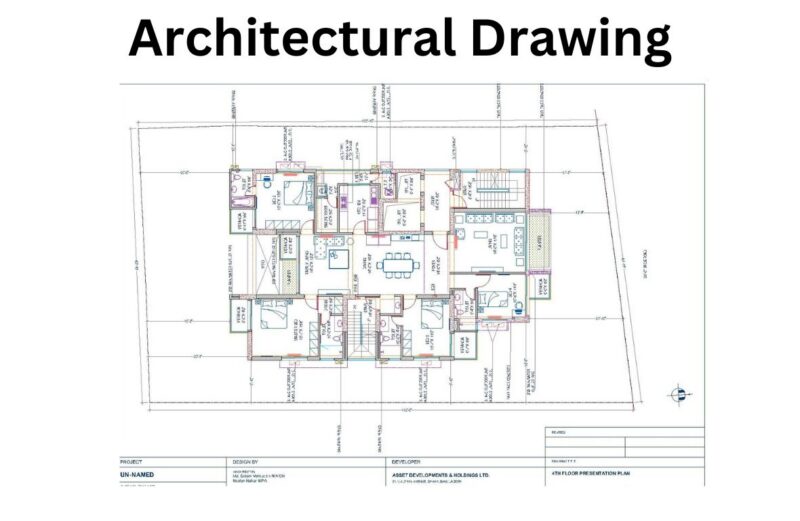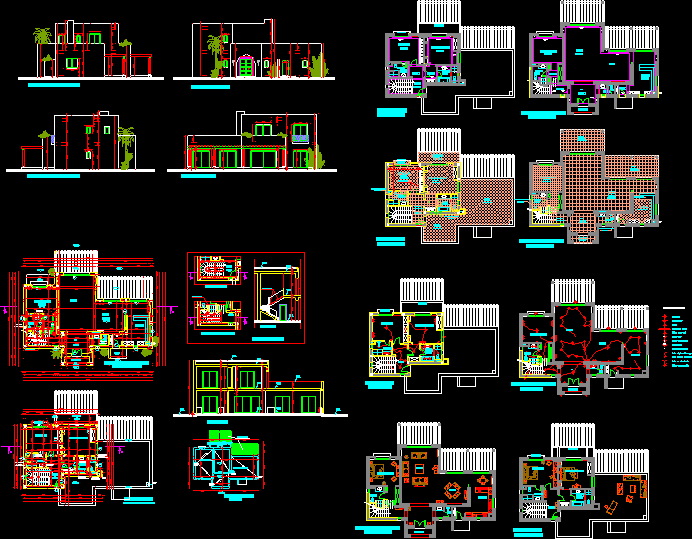
Housing, House, Villa, Residence, Plans
Drawing labels, details, and other text information extracted from the CAD file (Translated from French):
general electric, dishwasher – std, white, standard american, brass, int, marble shower, faience walls, mediterranean decoration company, golf development, designation, execution, calpinage – false ceiling, jacob of the background, architecture, plan ground floor, detail stairway, bb cup, hall, s of water, dep, sdb, terrace, entrance, living room, bedroom parents, pe, hall, guest room, bow, sam, kitchen, ra, cahe curtains, hollow joint , vegetable sink, porcelain, int: double ignition, int: come and go, controlled socket, spotlight, neon lighting, tv socket, tg, socket, phone socket, intrphone, general switchboard, int: single ignition, wall lamp, ceiling light, legend electricity, false ceiling, electricity, amenagement, coatings, band thela, plan terrace, terrace not covered, terrace discovered, pouttre in alleviation, wooden pergolas, porcher maroc