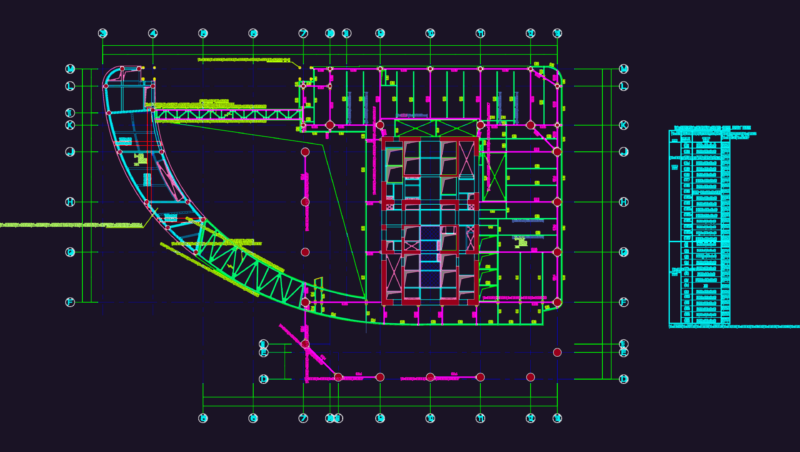
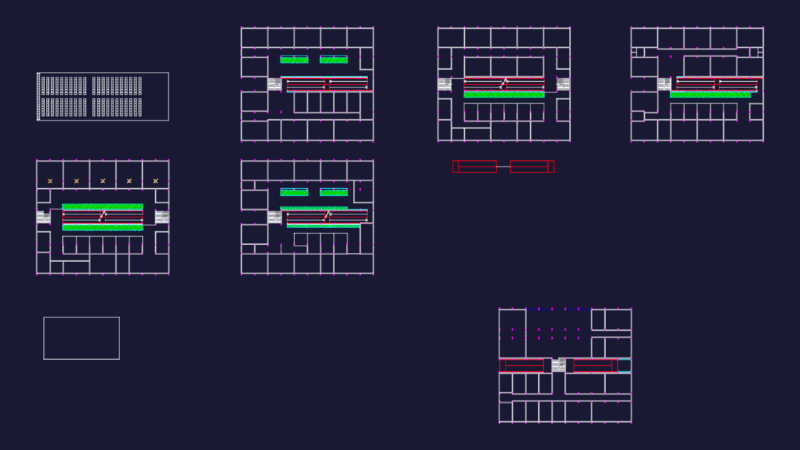
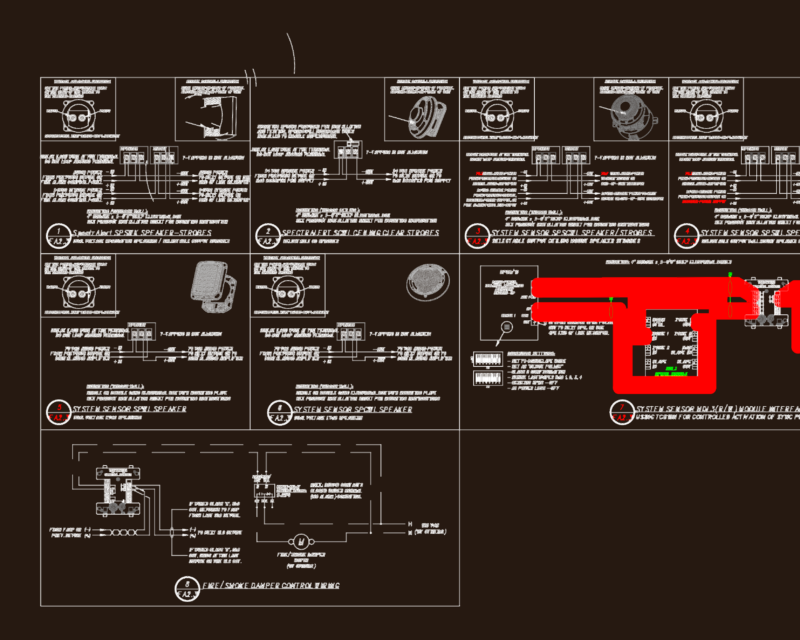
Hydraulic layout for single-story house in Limeira (Village Dahma), incl. kitchen, laundry, several suites and a pool area. We’ve mapped out the faucets, external grilles, machine room, etc Projeto hidráulico com pontos de consumo e detalhes de grelhas externas para residência no Village Dahma.
Village Dahma Limeira House Hydraulic Layout