Plant schematic – diagram of operation
Drawing labels, details, and other text information extracted from the CAD file (Translated from Spanish):
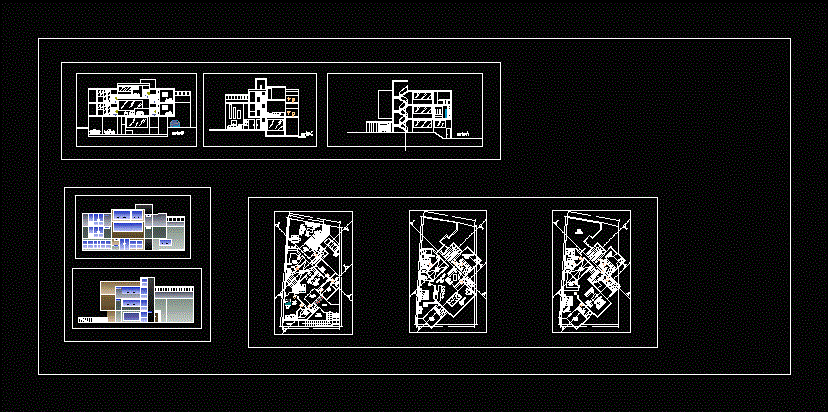
telephone, ss.hh, npt, entrance, hall, stairs, green area, secretary, office, laboratory, development room, topico, dining room, living room, service patio, kitchen, storage, garage, bedroom parents, terrace, living room games, private main room, mini-bar, guest bedroom, bedroom service, duct, wardrobe, x-rays, waiting room, children’s bedroom, estra private children, porch, court, room, court c, bedroom, court b, ceramic floor, parquet floor, c. from plachado, c. studio, roof