Site layout for a wastewater lift station including guard room electrical schedules and fencing elevations.
Wastewater Lift Station and Guard Room Layouts
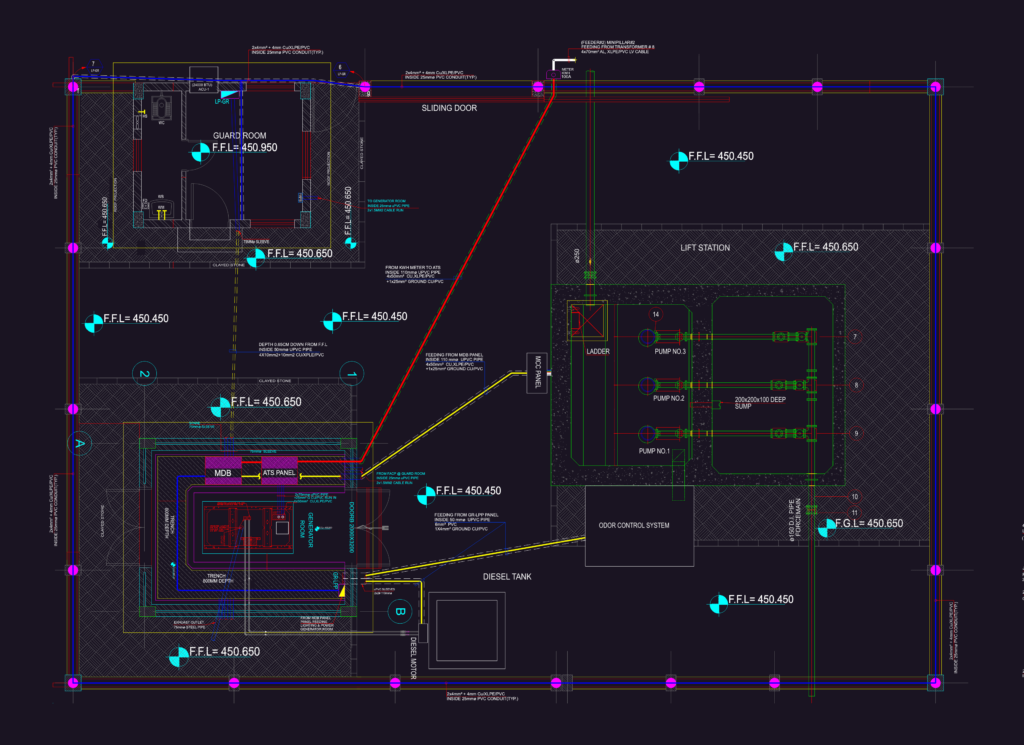
Site layout for a wastewater lift station including guard room electrical schedules and fencing elevations.