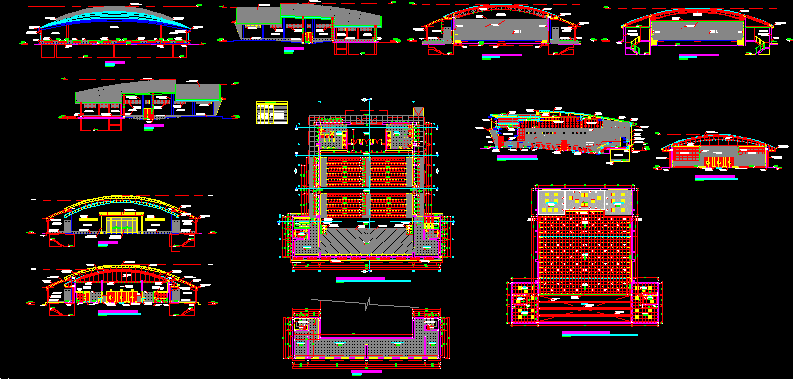
Plans for Architecture, Plants, section and elevation. Ceilings.
Drawing labels, details, and other text information extracted from the CAD file (Translated from Spanish):
npt, plan of, module: auditorium false ceiling, scale, glass partition, wooden screen., does not include peephole, variable, width, height, sill, observations, type, vain box, before room, stalls, stage, sshh-men, sshh, hall, reception hall-auditorium-stage-sshh-rehearsal room, auditorium, warehouse, rehearsal room, reception hall-auditorium-stage, bap, wooden floor, carpet floor of high traffic, projection of roof flown, floor of wood machimembrada, auditorium-platea, hall of reception-sshh men and ladies