Designs CAD
Categories
Upload
Pricing
Blog
FAQs
0
Login
Sign Up
Home
/
Public Facilities
/
Religious Buildings & Temples
/

Mosque – Mezquita 3D DWG Full Project for AutoCAD
Mosque – Mezquita 3D DWG Full Project for AutoCAD
×
−
100%
+
mosque project – 3D Model plants sections elevations
PREMIUM
File Details
File Type
DWG
Type
Full Project
Language
English
Units
Metric
Uploaded by
CAD Projects
Downloads
2 downloads
Category
Religious Buildings & Temples
Published
Feb 24, 2018
Price
$3.87
or
$3.87 – Add to Cart
Checkout
Added to cart
or
get unlimited access from $7/mo
Tags
autocad
cathedral
Chapel
church
DWG
église
elevations
full
igreja
kathedrale
kirche
la cathédrale
model
mosque
plants
Project
sections
temple
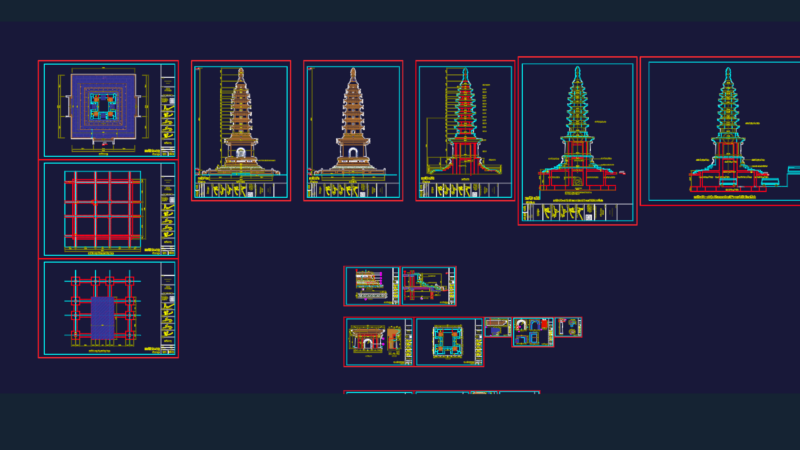
Detailed Architectural Plans For A Nine Tier Vietnamese Stone Stupa
PREMIUM
$4.00
Duplex house plan
PREMIUM
$3.00
Gever business center project
PREMIUM
$4.84
3D Church Building Structural Model with Octagonal Footprint
FREE
25CV Hydrant Pump and Church Hall Fire Protection Detail
FREE
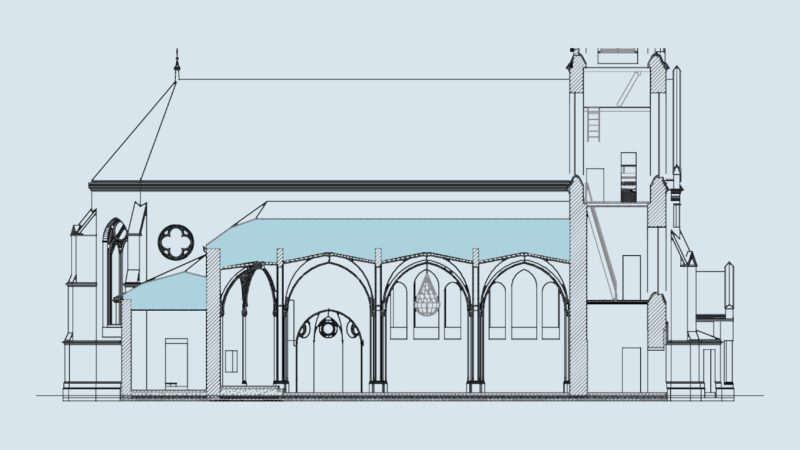
Longitudinal Section Drawing of Historic Gothic Church with Steeple
PREMIUM
$2.58
25,855 Sqft Church Plan with Site and Seating DWG
FREE
Chapel Structural Details for Columns Footings and Beams
FREE
Ambulance Emergency Response Service
PREMIUM
$3.00
SKF Explorer bearing packaging box layout and technical specifications
PREMIUM
$4.84
Mosque Plans and Elevations
FREE
Browse All Downloads