ARCHITECTURAL PLANTS , FACADES
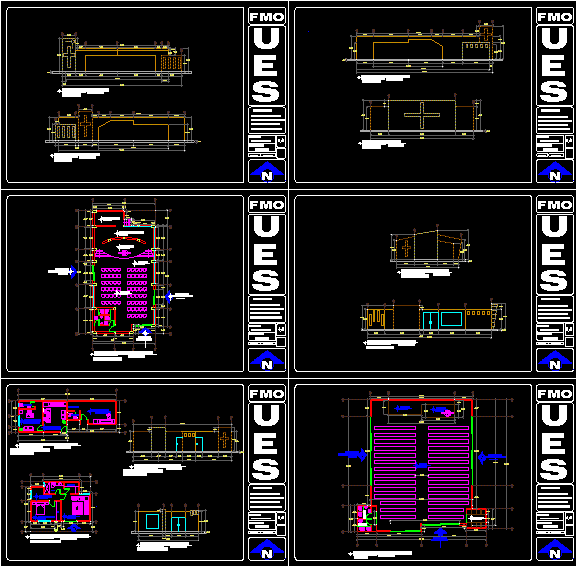
Drawing labels, details, and other text information extracted from the CAD file (Translated from Spanish):
nave, altar, entrance, main, secondary, confessional, ssm, ssh, architectural floor, chapel, main facade, north-east facade, north-west facade, north facade, dais, lounge, heating, locker room, auditorium, secret., adm. priv., sh, vest., sacristy, administration, dressing room, bathroom, ep, bedroom, living room, bedroom, hallway, members:, argelio jose lopez v., cesar odir velasquez e., alejandra moreno a., ana raquel caceres a ., matter:, theory and history v, project :, scales, indicated