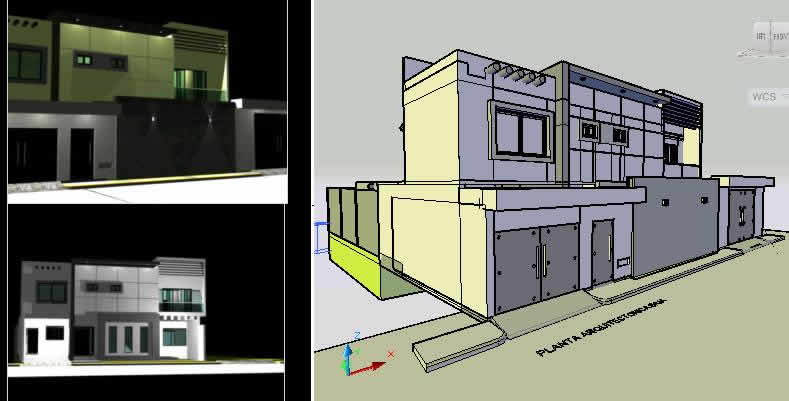
plans with renderings
Drawing labels, details, and other text information extracted from the CAD file (Translated from Spanish):
dining room, terrace, kitchen, breakfast, stay, hall, hall, main access, vehicular access, garden, patio, services, room, garage, study, low architectural floor, bathroom, prop. david slender ramirez, prop. Juan Fernando of the rosary mass, prop. angel lagunes lagunes, stuffing material, excavation product, template, skirting board, running shoe, chain of rebar, electrowelded mesh, concrete firm, armed grill, foundation beam, rose and calculation, tel., tv, ups, armex, plant of foundation, bedroom, master, dressing-dresser, hallway, tv room, bedroom duplex, closet, low, balcony, both sides, empty, portico, walker, main entrance, dressing room, garage, pantry, c. of services, main bedroom, contact, simple damper, exit to the center, thermo-magnetic switch, load center, mufa, cfe connection, meter, cable pipeline, duct by land, lamp of flying buttress, staircase switch, climate, square box, exit for tv, outlet for telephone, cold water, hydraulic, hot water, sanitary, food, cistern, cistern, cespol, up feed, water tank, going feed, roof, feed, water tank, top floor, tee, yee , to plant low, arrives alimetacion, of heater, of cistern, rs, rc, tinaco, strainer, washbasin, sink, laundry, washing machine, heater, hot water, cold water, connection to municipal network, domiciliary taking, shower, dome, bap, ban, to bathrooms upstairs, natural ground, to bathrooms ground floor, cespol, shower, tub, kitchen and c. of services, hydropneumatic, strainer










