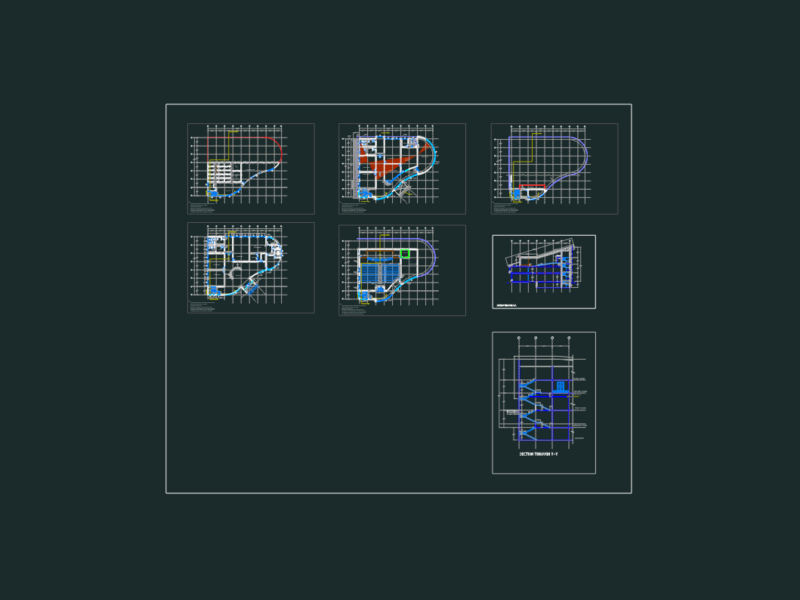
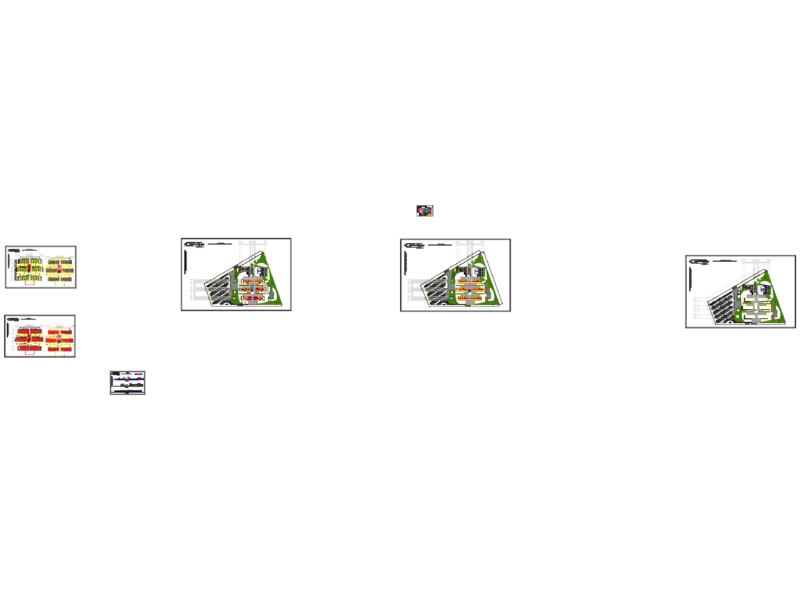
University library – Plant – Architectonic plant – Faccade and sections
Drawing labels, details, and other text information extracted from the CAD file (Translated from Spanish):
individual reading room, collective reading room, bathroom, idividual reading, south facade, main elevation, cuts, photocopies, rest room, cafeteria, multipurpose room, collective reading room, machine room. air conditioning, living room, s.s. women, s.s. men, elevator, mounts load, loan and office, university magazines, specialized consultation, general magazine, general bibliography, thesis bibliography, administration, reception and clothing, s.s. employees, north, north facade, rear elevation, exhibition hall, longitudinal cut, source, date, scale, university library, july humberto coello, theme, teacher, sheet, indicated, assembly plant, keiry tatiana caceres, content, presents, jimmy e. alvarez ortiz, univo, arqutectonica plant, elevations and cut