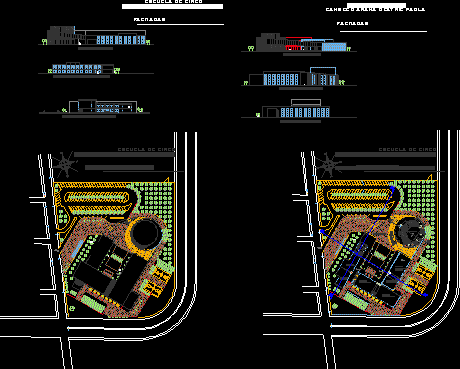
Plants of circus school- Facades sections- Shops of dances and of juggling
Drawing labels, details, and other text information extracted from the CAD file (Translated from Spanish):
courts, workshop theater, workshop dance, workshop equilibriums, juggling workshop, aerial techniques workshop, workshop mlabares, auditorium, bathrooms, ground floor, dir., priv., boards, sliding, access, north facade, facade access, northeast facade, facade northwest