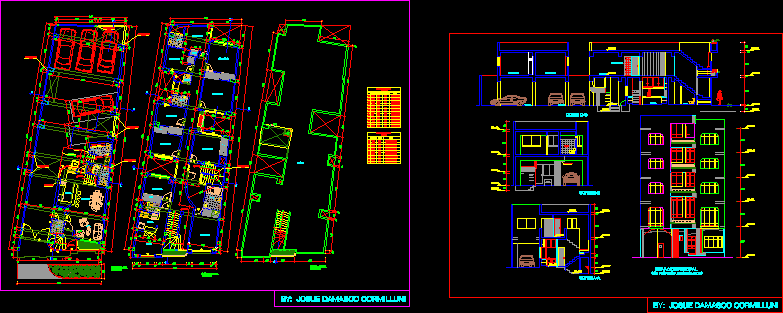
Educational Institution Building – School – Plants – Sections – Elevations.
Drawing labels, details, and other text information extracted from the CAD file (Translated from Spanish):
av. fray servando teresa de mier, francisco coss, guadeloupe victoria, change of material in plafon, change of material in wall, change of material in floor, change of level in plafon, dimension: meters, garden of children, court bathrooms walk-in children, facade classrooms west, court c-c ‘, wading pool, court b-b’, court bathrooms locker rooms girls, facade classrooms east, integral architecture iii, signature of the client, signature of the dro, plan :, ing. arq alfonso courts kings, ing. arq daniel martinez hernandez, oesi, professors :, students :, cuts and facades, content :, location :, floor level, symbology, roof rack, level change in floor, elevation level, location sketch, wall newspaper, cut a-a ‘, general floor, room, meetings, singing and games room, cellar, dais, wc women, office, director, secretaries, doctors, services, wait, w.c. men, reception, plots, pedestrian, access, parking, sidewalk, bathroom, bedroom, yard, maneuvers, room, machines, container, garbage, playground, multipurpose room, flagpole, civic patio, drinking fountains, girls, bathrooms, changing rooms, children, sanitary girls, sanitary children, sandbox, rooftop plant, main facade