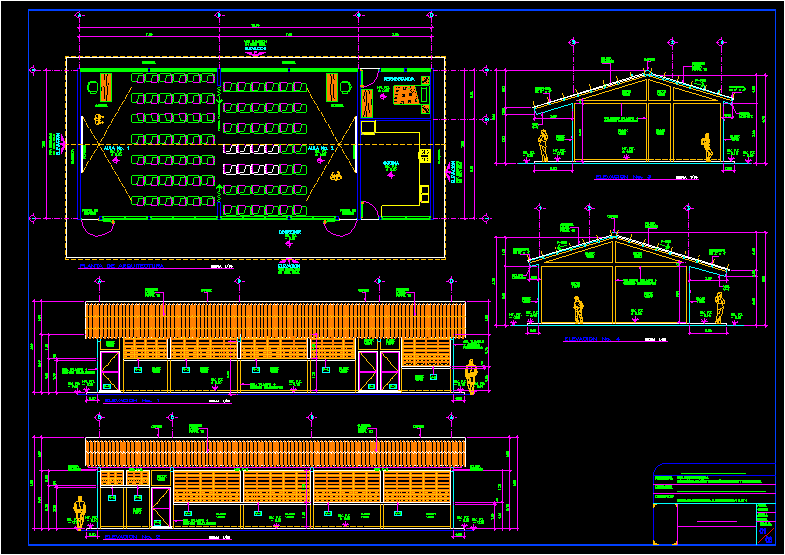
Rural School – Project- Plants – Sections – Elevations
Drawing labels, details, and other text information extracted from the CAD file (Translated from Spanish):
catedra, blackboard, entrance, door, niv. pt, corridor, kitchen, sidewalk, elevation, see elevation, in this sheet, architecture plant, folding door, swirling, seen, block, deck, sheet, waterfront, floor, mojinete, beam, capote, carved cabbage, swirling, Overnight, project :, location :, content :, date :, scale :, sheet no., —————————– ————————————————– ——————-, —————————— ————————————————– —————————-, indicated, expansion of school