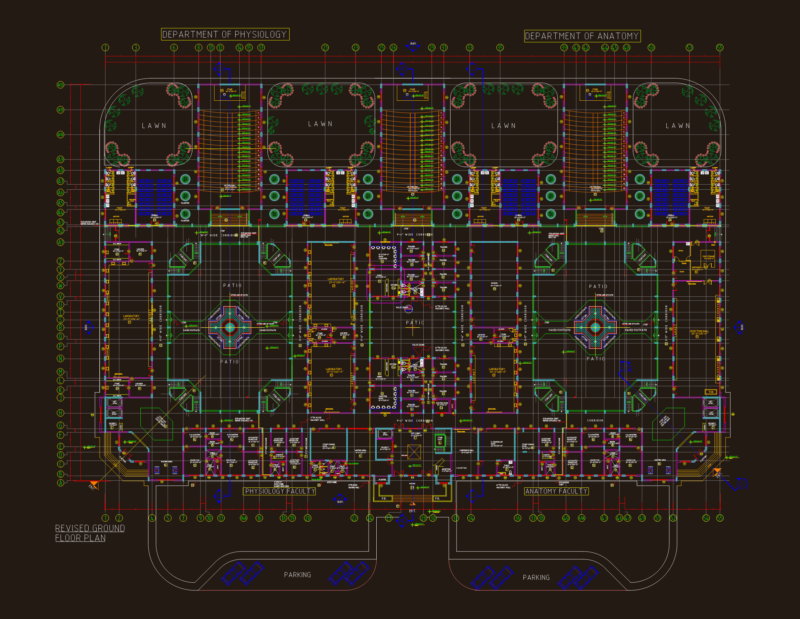
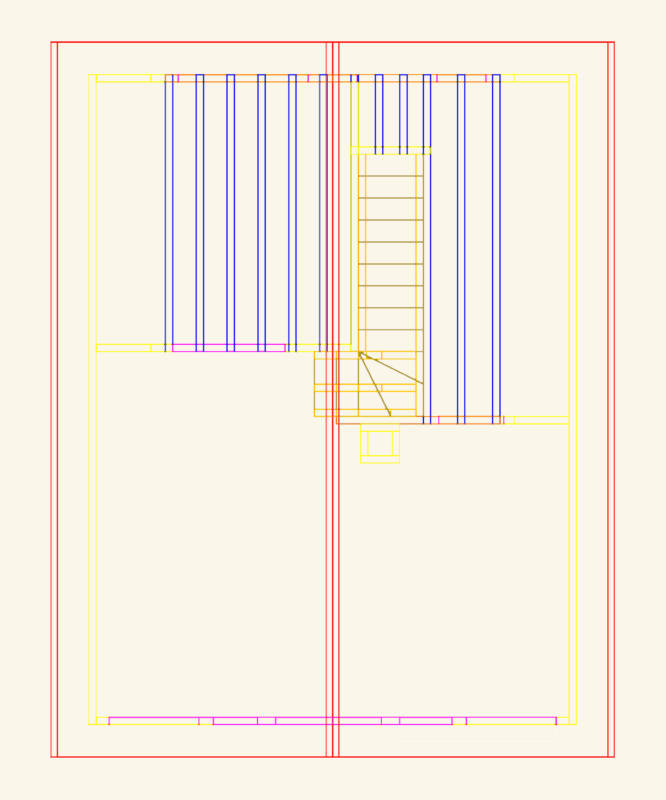
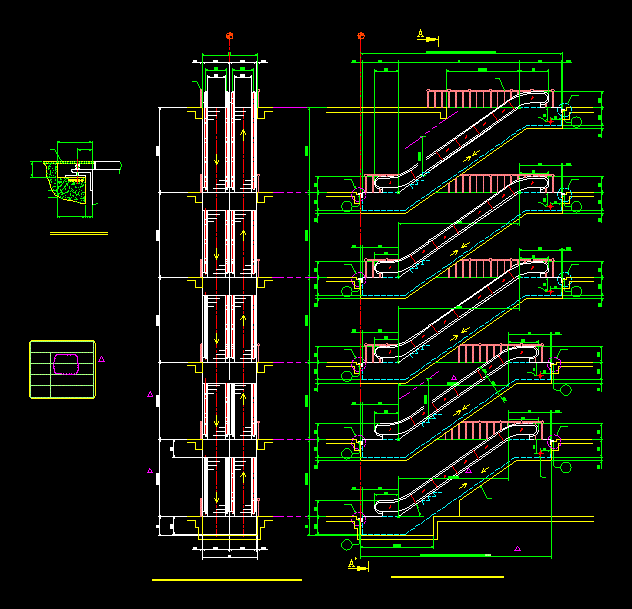
Complete Architecture School project
Drawing labels, details, and other text information extracted from the CAD file:
east elevation, south elevation, north elevation, level, irregular roof, semi circular arch, louvres, gotic arch, gambrel roof, tinted glass, dome, curtain wall, tinted window, computer lab, ug- classroom, modelmaking lab, computrelab, site plan, ground floor plan, first floor plan, roof plan