
CAD Projects
Drawings by CAD Projects
10705 Drawings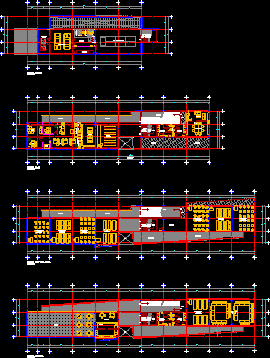
Technical University Project DWG Full Project for AutoCAD
CAD Projects 10705 Drawings · Joined December 2016 Drawings by CAD Projects 10705 Drawings Anfitearto University DWG Block for AutoCAD PREMIUM$3.87 CAD Projects 10705 Drawings · Joined December 2016 Drawings by CAD Projects 10705 Drawings Amphitheatre University; area of ??health administration; VIP area, amphitheater and auditorium and a second building comprised […] or $3.87 – Add to […]
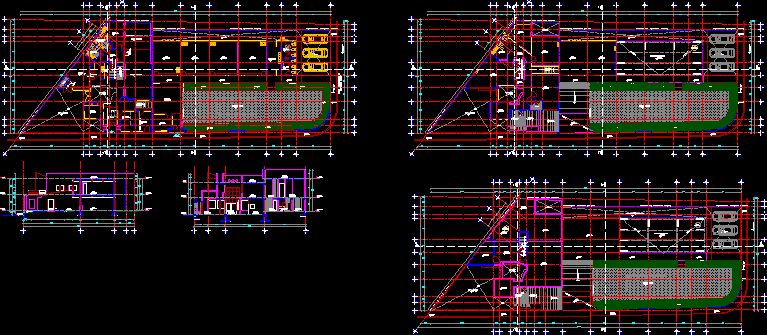
Primary School Project DWG Full Project for AutoCAD
CAD Projects 10705 Drawings · Joined December 2016 Drawings by CAD Projects 10705 Drawings Project kindergarten school and primary education, plants, cuttings and facades. Drawing labels, details, and other text […]
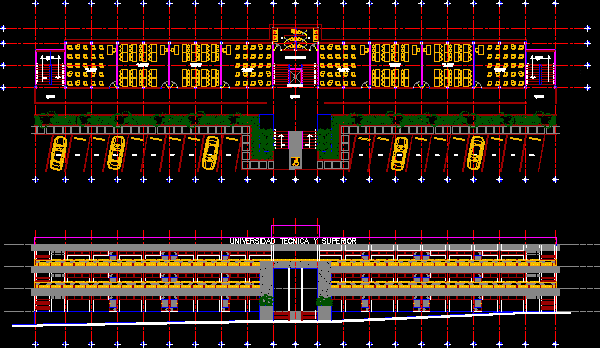
Draft School DWG Full Project for AutoCAD
CAD Projects 10705 Drawings · Joined December 2016 Drawings by CAD Projects 10705 Drawings Plant architectural school project level Drawing labels, details, and other text information extracted from the CAD […]
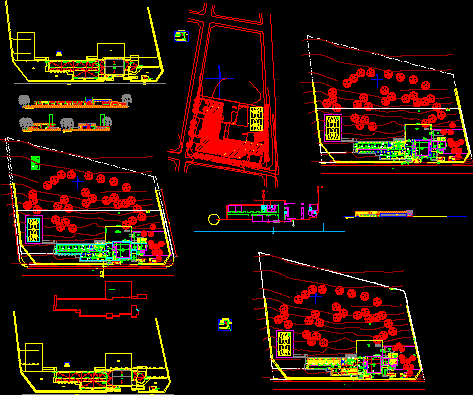
School Project – Parte1 DWG Full Project for AutoCAD
CAD Projects 10705 Drawings · Joined December 2016 Drawings by CAD Projects 10705 Drawings Educational building project, with cuts, facade, elevations, details Drawing labels, details, and other text information extracted […]
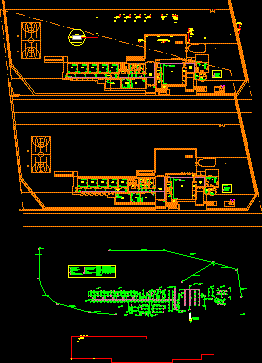
School Project – Facilities – Part 3 DWG Full Project for AutoCAD
CAD Projects 10705 Drawings · Joined December 2016 Drawings by CAD Projects 10705 Drawings Flat fire facilities, electrical, voice and data, gas, school health project Drawing labels, details, and other […]

School Project – Details Carpentry – Part 2 DWG Full Project for AutoCAD
CAD Projects 10705 Drawings · Joined December 2016 Drawings by CAD Projects 10705 Drawings Map of carpentry educational establishment Drawing labels, details, and other text information extracted from the CAD […]

School Project – Level Of Structure – Part 5 DWG Full Project for AutoCAD
CAD Projects 10705 Drawings · Joined December 2016 Drawings by CAD Projects 10705 Drawings Plan of proposed school structure. with measurements, cuts, elevations and overall disposition Drawing labels, details, and […]

School Project – Building Detail – Part 4 DWG Full Project for AutoCAD
CAD Projects 10705 Drawings · Joined December 2016 Drawings by CAD Projects 10705 Drawings Set Construction details, sections and elevations of proposed school Drawing labels, details, and other text information […]
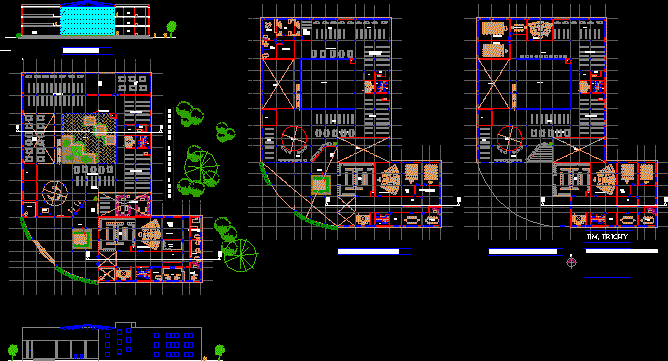
School Library DWG Block for AutoCAD
CAD Projects 10705 Drawings · Joined December 2016 Drawings by CAD Projects 10705 Drawings Library School Drawing labels, details, and other text information extracted from the CAD file: security, she, […]

Butterfly Garden Crib Taki DWG Plan for AutoCAD
CAD Projects 10705 Drawings · Joined December 2016 Drawings by CAD Projects 10705 Drawings Cradle Plans Mari Taki yard located in Pisco with an area of ??160.67 m2 consists of […]

Elementary School Site Plan, Elevations, and Sections DWG
CAD Projects 10705 Drawings · Joined December 2016 Drawings by CAD Projects 10705 Drawings 2D architectural CAD drawing of an elementary school based on the 700 Schools program in Argentina. […]
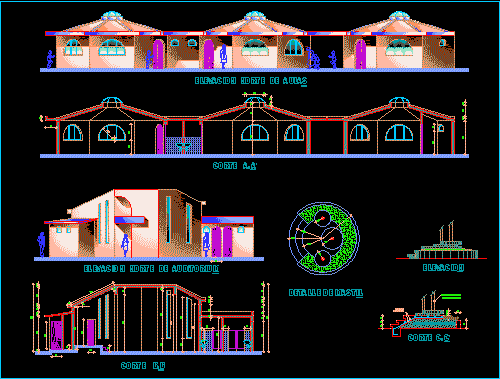
College DWG Block for AutoCAD
CAD Projects 10705 Drawings · Joined December 2016 Drawings by CAD Projects 10705 Drawings Architecture of a school of 2 classrooms and an auditorium Drawing labels, details, and other text […]

Cendi – Child Development Center – DWG Section for AutoCAD
CAD Projects 10705 Drawings · Joined December 2016 Drawings by CAD Projects 10705 Drawings Child Development Center – plants, elevations, sections Drawing labels, details, and other text information extracted from […]
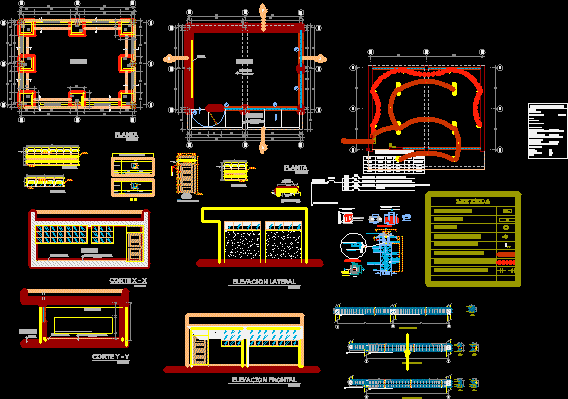
Class DWG Block for AutoCAD
CAD Projects 10705 Drawings · Joined December 2016 Drawings by CAD Projects 10705 Drawings CLASS INITIAL EDUCATION Drawing labels, details, and other text information extracted from the CAD file (Translated […]

Plane Architectonic Of A School DWG Block for AutoCAD
CAD Projects 10705 Drawings · Joined December 2016 Drawings by CAD Projects 10705 Drawings Ground floor and first floor-floor elementary school. Drawing labels, details, and other text information extracted from […]

Sschool DWG Block for AutoCAD
CAD Projects 10705 Drawings · Joined December 2016 Drawings by CAD Projects 10705 Drawings High school gym and auditorium. Drawing labels, details, and other text information extracted from the CAD […]