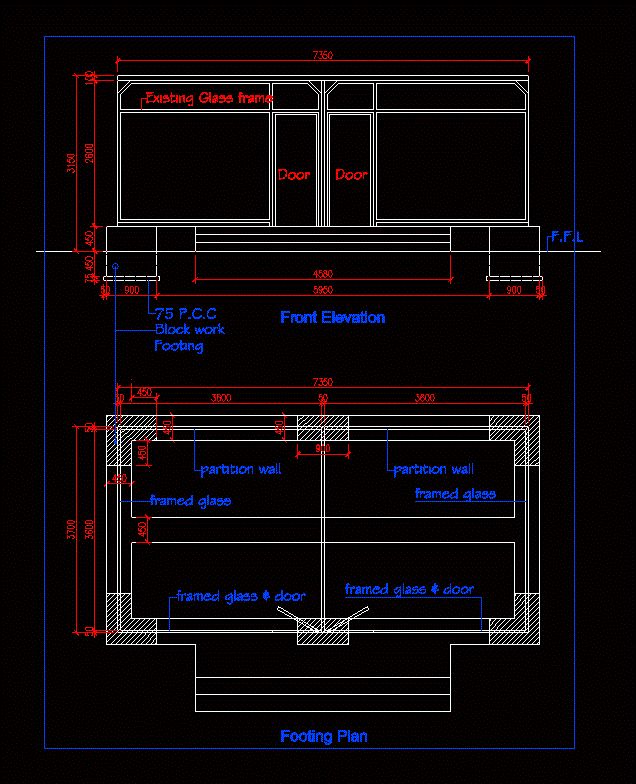
College of two floors, with cuts and walls
Drawing labels, details, and other text information extracted from the CAD file (Translated from Spanish):
music, storage of material, kiosk, atrium, secretary, office, address, reception and waiting room, meeting room, classroom, bathroom men, women bathroom, teachers room, under construction, polifuncional court, physical laboratory, computer room, level, deposit, stage, dressing women, dressing room men, bathroom, music workshop, chemistry laboratory, physical laboratory