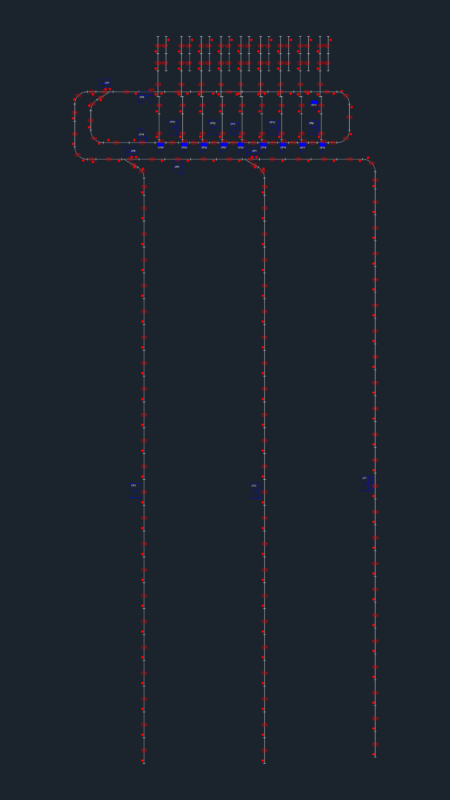
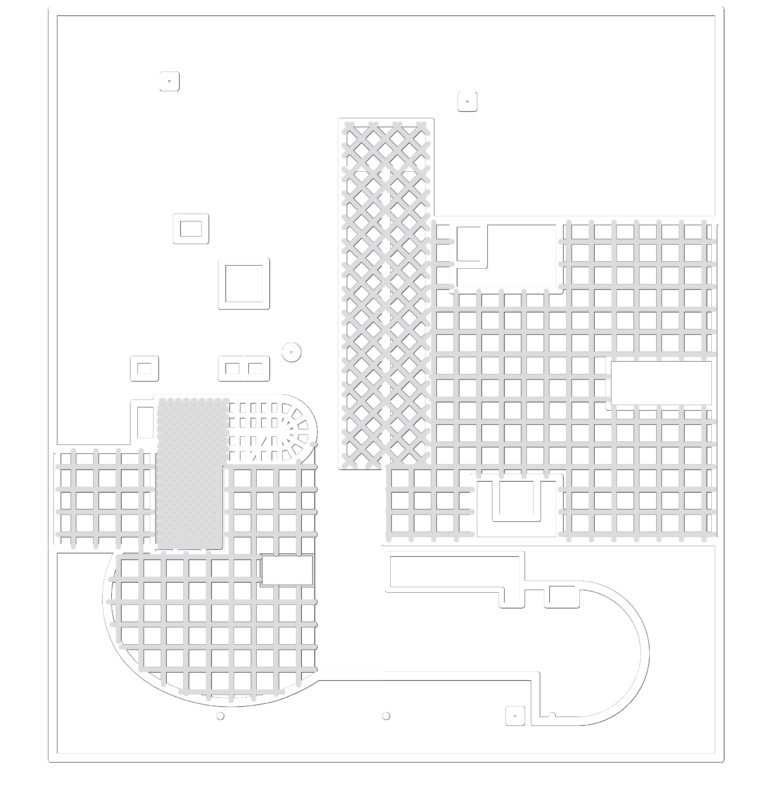
LOW AND HIGH PLANT
Drawing labels, details, and other text information extracted from the CAD file (Translated from Spanish):
ho ao, … existing plant to renovate …, … detail of beam plan …, … ground floor built …, … second floor …, … main elevation …, … longitudinal cut …, … rear elevation …, … cross section …