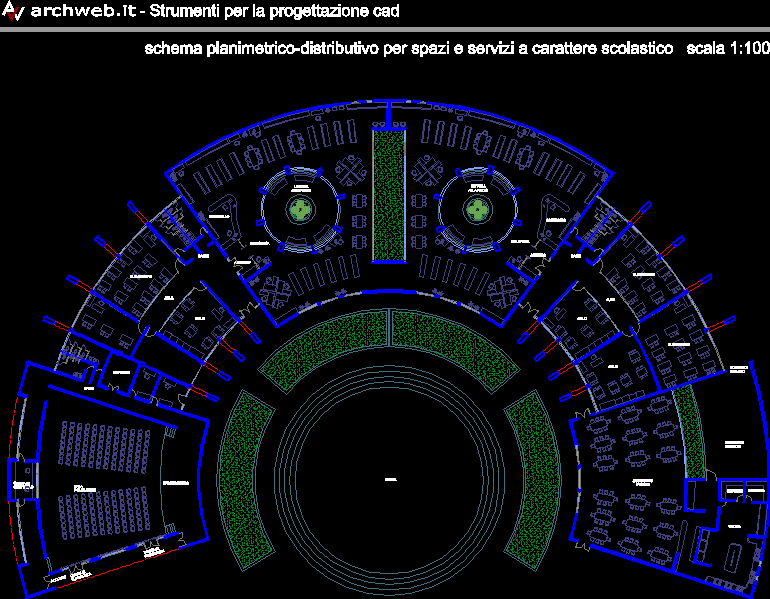
Schemes / projects for schools, cultural centers, educational service centers instiitutional cultural building, music schools, cultural
Drawing labels, details, and other text information extracted from the CAD file (Translated from Italian):
bathrooms, library, control, access, elementary, classrooms, nursery, auditorium, service, reading, outdoors, pantry, backyard, storage, kitchen, stage, control room, multipurpose room, emergency exit, – cad design tools, archweb.it, rapport transfert :, dessin :, fichiers :, dessin racine :, mappage des polices d’autocad références :, acad.fmp, les fichiers suivants n’ont pas été transmis :, les fichiers suivants n’ont pu être localisés :, remarques concerning the distribution: