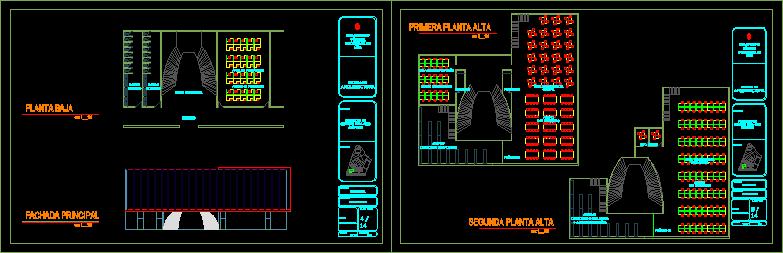
Work design university college library for 400 users. Plants
Drawing labels, details, and other text information extracted from the CAD file (Translated from Spanish):
scale :, mts, n. of plane, dimension :, student: Jorge Belt Loyola, professor :, project :, location, private technical university of Loja, school of architecture, contains :, arq. rodrigo aguirre, library, entrance, ground floor, main facade, first floor, second floor, laptop area, men’s bathrooms, women’s bathrooms, computer room, collection, consulting area, group, registration, loan, individual, cubicles , towards library