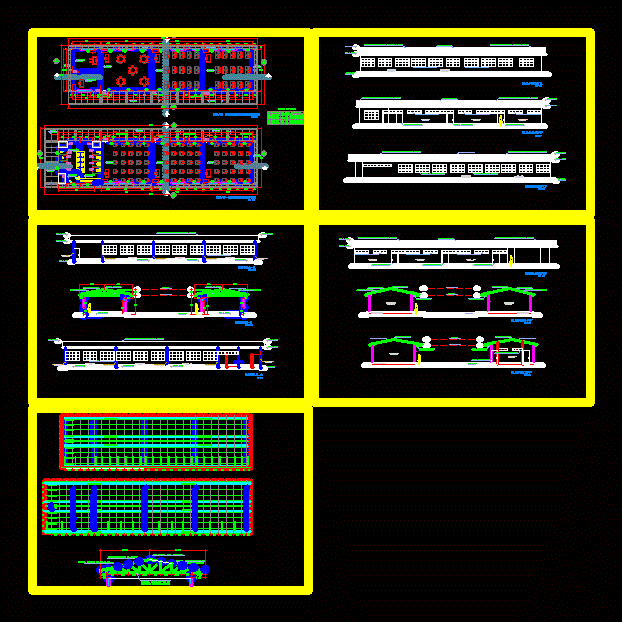
Educational Center; plant; sections and elevations; STRUCTURES; ALIGERADO
Drawing labels, details, and other text information extracted from the CAD file (Translated from Spanish):
roof fixed techalit, projection of cantilever, sidewalk, elev., address, secretary, ss.hh children, ss.hh girls, ss.hh doc., wood and glass window, plywood door, cut a – a, cut b – b, cut c – c, type, width, height, alf., observations, doors, plywood door, windows, box of bays, cant., wooden window