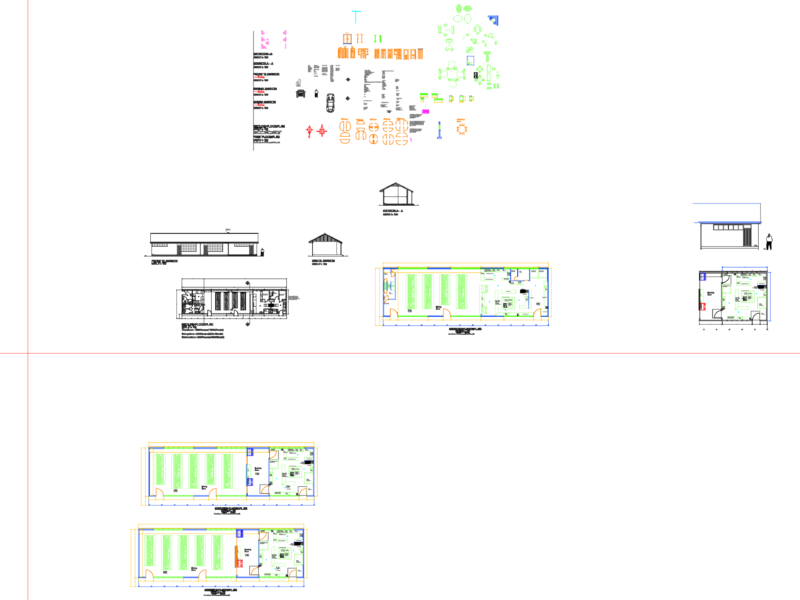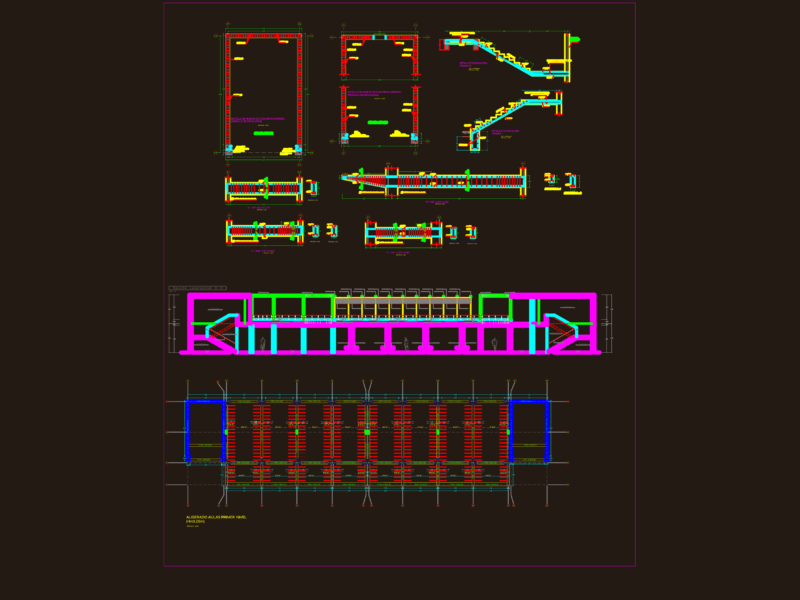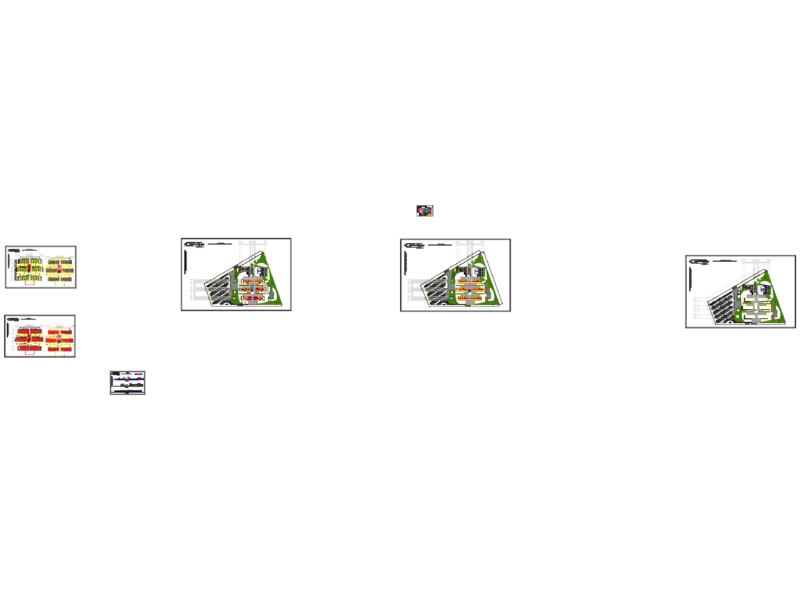
School Improvement. Construction Details – Classrooms –
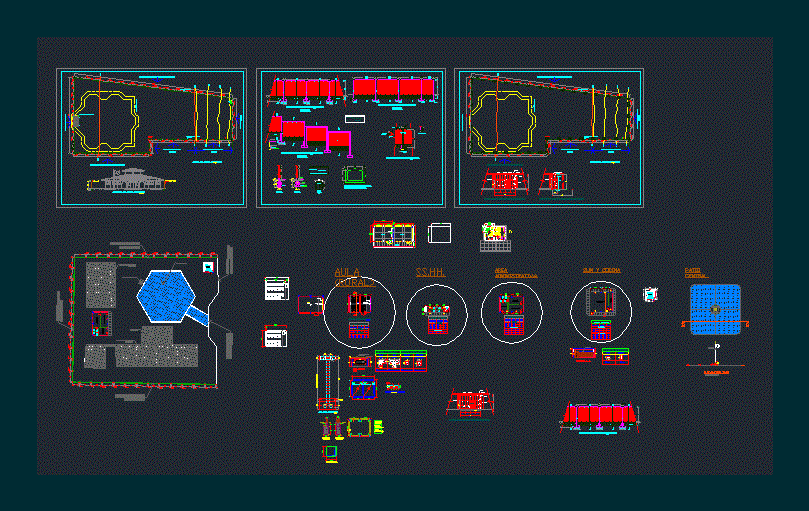
Drawing labels, details, and other text information extracted from the CAD file (Translated from Spanish):
matrix lot, record, conforming without superposition., education, sports area, reserved area, cofopri, c.p. san ignacio, room, concrete shelf, made on site, wallboard, with ticero, circulation, classroom, closet, ss.hh., address, box vain, type, width, height, alfeiz., cant., doors, windows, distribution plant, structures, section aa, elevation aa, box est.-col., sobrecimiento, foundation, vc, det. typical of column, administrative area, sum and kitchen, leveling in meters, central courtyard, perimeter fence plant, entity :, work :, esc.:, type :, lam.:, date :, dib. cad.:, designer :, coord.: rev.:, aprob .:, reg .:: dist.:, plane :, nauta, loreto, indicated, provincial municipality loreto – nauta, construction perimeter fence, general plant and elevation , elevation of the perimeter fence, xx cut, det. Typical wall in stable area, foundation, overburden, brick wall, v i g a c o l l a r i n, det. Typical wall in flat area, det. typical wall in uneven area, coverage projection, reinforced foundations, reinforced overglaze, beam, reinforced foundation, reinforced foundation, bb cut, foundation, cut aa, on foundation, technical specifications, national regulations of buildings, regulation :, – steel :, structural-mortar:, girder collar, details, foundation and other details, det. typical of plastering and plastering on walls, column, girder beam, sheet type forte, detail of metal entry door, recessed and welded column, individual door, detail of emergency metal door, typical cut lightened, columns, beams peraltadas and, specifications:, masonry :, coatings:, detail zapata, box of est.-beams, ica, nazca, palpa, chincha, pisco, urb. san agustin, hill, prop. third, road, prop. of third parties, prop. from third parties, yes