
CAD Projects
Drawings by CAD Projects
10705 Drawings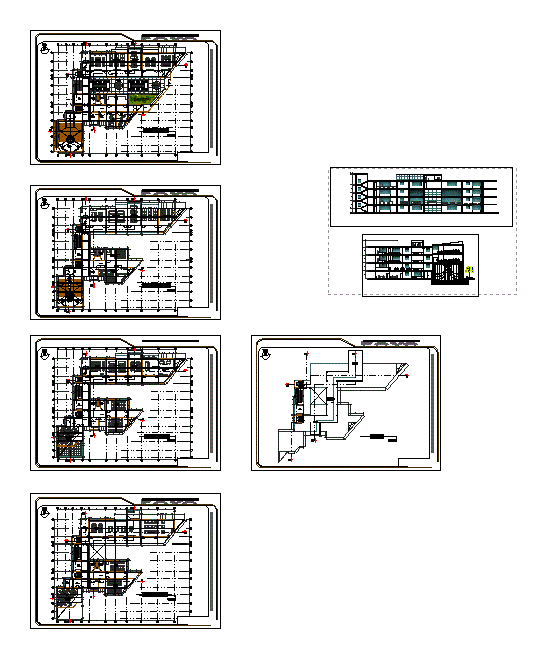
Classrooms Veterinary Medicine DWG Full Project for AutoCAD
CAD Projects 10705 Drawings · Joined December 2016 Drawings by CAD Projects 10705 Drawings Cruz North DWG Elevation for AutoCAD FREE CAD Projects 10705 Drawings · Joined December 2016 Drawings by CAD Projects 10705 Drawings Elevation of the Cross church in the northern Piura. Drawing labels, details, and other text information […] Free – Add to Cart […]
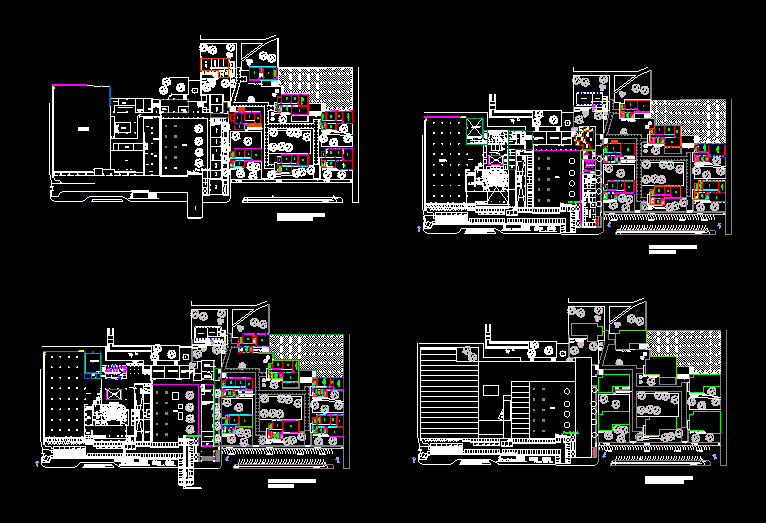
Faculty Of Architecture Drawings Drawings Unam DWG Block for AutoCAD
CAD Projects 10705 Drawings · Joined December 2016 Drawings by CAD Projects 10705 Drawings Architecture faculty -drawings – Plants Drawing labels, details, and other text information extracted from the CAD […]

Planning A School Plans To Detail DWG Plan for AutoCAD
CAD Projects 10705 Drawings · Joined December 2016 Drawings by CAD Projects 10705 Drawings PLANS TO DETAIL AN EDUCATIONAL INSTITUTION – Ground – sections – details – dimensions -equipment Drawing […]

E – 04 Forworks Hall For Classrooms DWG Detail for AutoCAD
CAD Projects 10705 Drawings · Joined December 2016 Drawings by CAD Projects 10705 Drawings 2P DETAIL LIGHTENED PAVILION FOR CLASSROOMS Drawing labels, details, and other text information extracted from the […]

Classrooms Project DWG Full Project for AutoCAD
CAD Projects 10705 Drawings · Joined December 2016 Drawings by CAD Projects 10705 Drawings Project a block of classrooms more sanitary batteries Drawing labels, details, and other text information extracted […]

Map Room Flat To Multiple Use Detail DWG Detail for AutoCAD
CAD Projects 10705 Drawings · Joined December 2016 Drawings by CAD Projects 10705 Drawings PLANE IN DETAIL THE SUM OF AN EDUCATIONAL INSTITUTION Drawing labels, details, and other text information […]

Library DWG Full Project for AutoCAD
CAD Projects 10705 Drawings · Joined December 2016 Drawings by CAD Projects 10705 Drawings IS A MUNICIPAL LIBRARY characterize yourself ACCORDING TO THE PROJECT AND PASTE THE FIELD PRESENTED IN […]

Cot For Children DWG Section for AutoCAD
CAD Projects 10705 Drawings · Joined December 2016 Drawings by CAD Projects 10705 Drawings Kindergarten – plants – sections – Drawing labels, details, and other text information extracted from the […]

Kindergarten Social Program DWG Elevation for AutoCAD
CAD Projects 10705 Drawings · Joined December 2016 Drawings by CAD Projects 10705 Drawings General Flatness – designations – elevations Drawing labels, details, and other text information extracted from the […]

High School High School DWG Model for AutoCAD
CAD Projects 10705 Drawings · Joined December 2016 Drawings by CAD Projects 10705 Drawings REMODELING HIGH sCHOOL Drawing labels, details, and other text information extracted from the CAD file (Translated […]

Public Library DWG Plan for AutoCAD
CAD Projects 10705 Drawings · Joined December 2016 Drawings by CAD Projects 10705 Drawings Contains architectural plans; prospects details; Drawing labels, details, and other text information extracted from the CAD […]

Cis Project – Project Oriented Education Sector DWG Full Project for AutoCAD
CAD Projects 10705 Drawings · Joined December 2016 Drawings by CAD Projects 10705 Drawings Cortes and elevated main entrance – the coastal area with the aim of serving the marginal […]

Classroom Block DWG Block for AutoCAD
CAD Projects 10705 Drawings · Joined December 2016 Drawings by CAD Projects 10705 Drawings Plants – facades cuts -equipment Drawing labels, details, and other text information extracted from the CAD […]

College Classrooms DWG Section for AutoCAD
CAD Projects 10705 Drawings · Joined December 2016 Drawings by CAD Projects 10705 Drawings Architectural Plants of Education Unit facades sections Drawing labels, details, and other text information extracted from […]
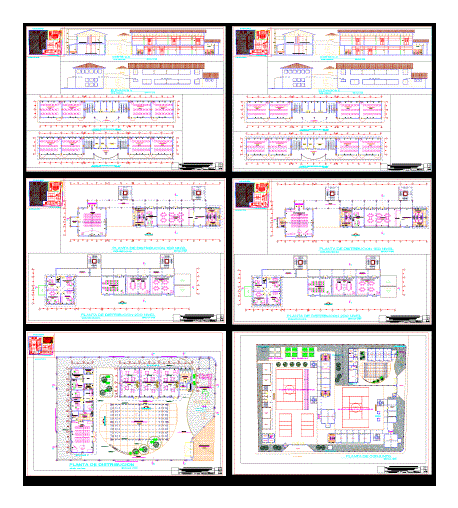
School DWG Full Project for AutoCAD
CAD Projects 10705 Drawings · Joined December 2016 Drawings by CAD Projects 10705 Drawings Improvement Project Infrastructure Services Basic Education . Drawing labels, details, and other text information extracted from […]

School Plan DWG Plan for AutoCAD
CAD Projects 10705 Drawings · Joined December 2016 Drawings by CAD Projects 10705 Drawings This is a 4 storey school building auto – cad plan that is being proposed to […]