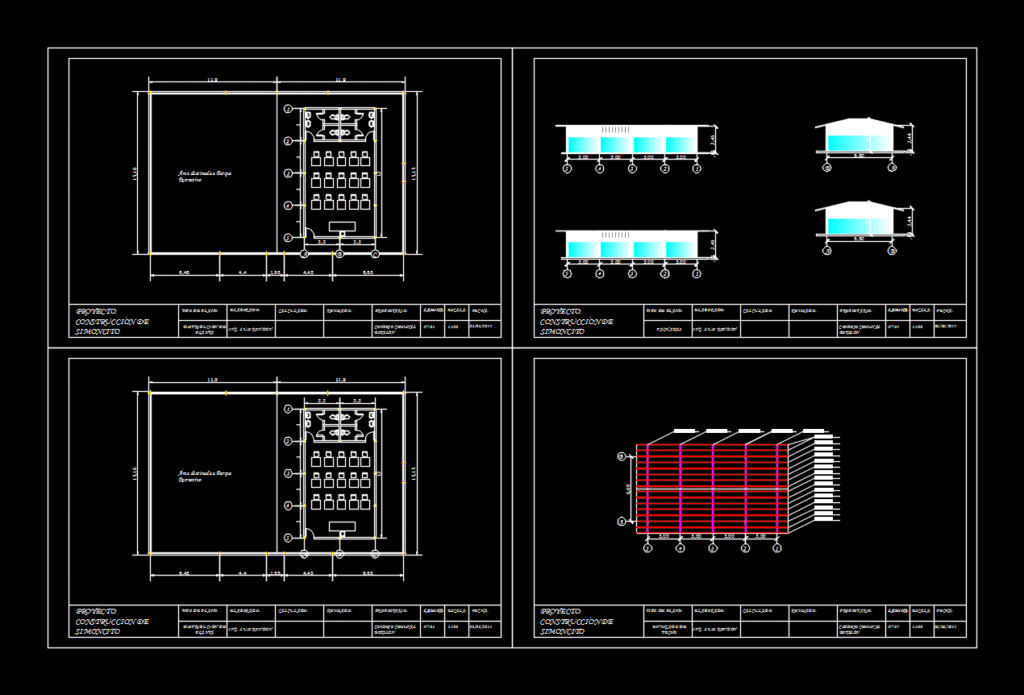
Simoncito – Maternal – plants – sections – views
Drawing labels, details, and other text information extracted from the CAD file (Translated from Spanish):
area destined to recreational park, area destined to simoncito, type of plane:, distribution of plant, elaborated :, calculated :, revised :, owner :, lamina :, date :, scale :, project: construction of simoncito, distribution of spaces , existing structure, communal council botalòn, ing. luis rondòn, facades, construction axes, floor slab, clay tiles, ceiling beams, ceiling plant










