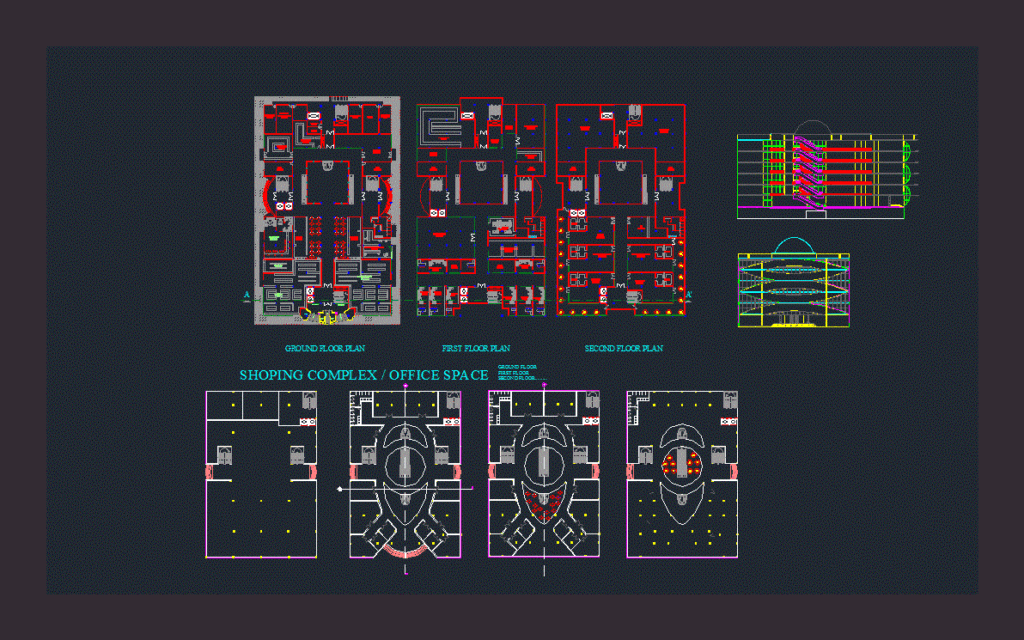
SHOPPING MALL. Plants – View – Sections
Drawing labels, details, and other text information extracted from the CAD file:
fountain, cutout, below, —, parapet wall, ground floor first floor second floor………., kitchen, ground floor plan, first floor plan, second floor plan