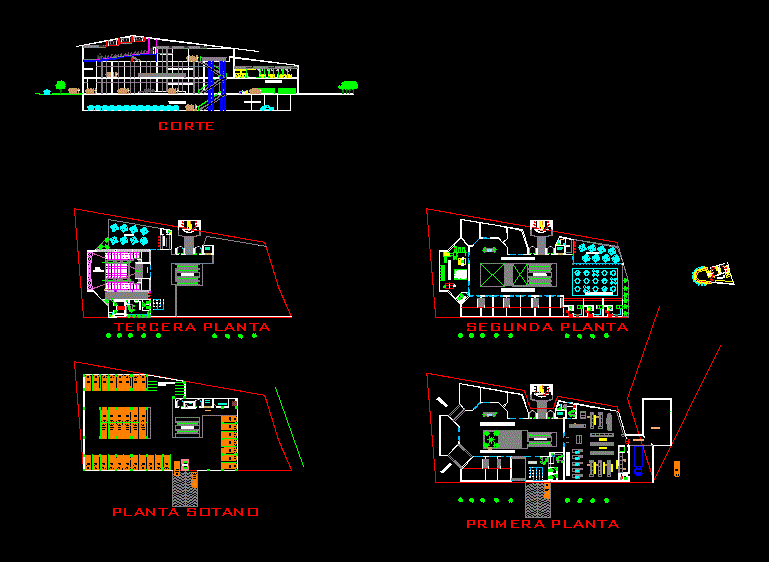
plants – sections – facades – dimensions – designations
Drawing labels, details, and other text information extracted from the CAD file (Translated from Spanish):
projection area, global, parking, shops, supermarket, elevator, loading, unloading, first floor, second floor, bank, entrance, administration, bicycles, balls, groceries, playground, control, terrace – bar, kitchen, bar , plant basement, inatalaciones, elevators, food court, room, third floor, ticket office, parking lot motorcycles, toilet, warehouse, cinema, cafeteria, emergency exit, locker room, bathrooms, jugeteria, home, meat, dairy, cut, projection, shopping center










