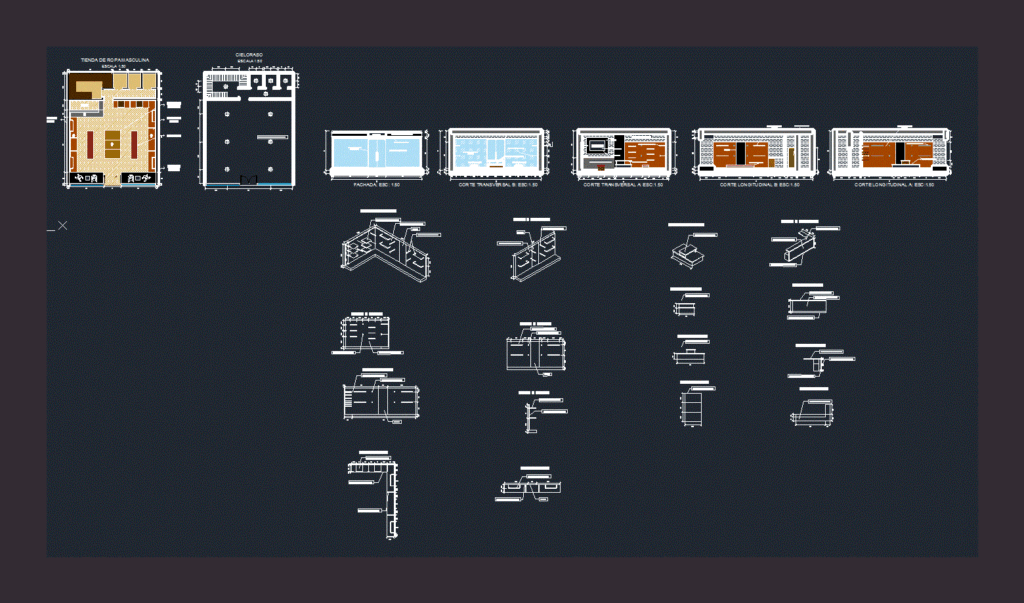
Interior design menswear store; It includes architectural plan; floor ceiling; Transverse and longitudinal sections; Furniture facade and cutting; material specifications.
Drawing labels, details, and other text information extracted from the CAD file (Translated from Spanish):
cellar, vestier, box, mirror, painted cedar wood, painted wooden ledge, treated pine wood, stainless steel socle, mixed gondola, zara, s, wood laminate, indirect light, wood, dark steel, skyrace










