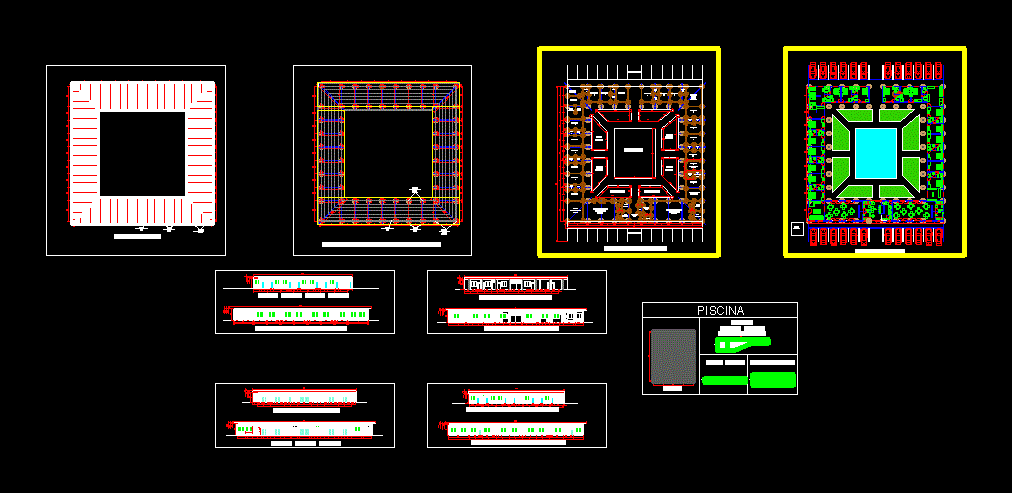
Tourist Inn 2D DWG Design Elevation for AutoCAD

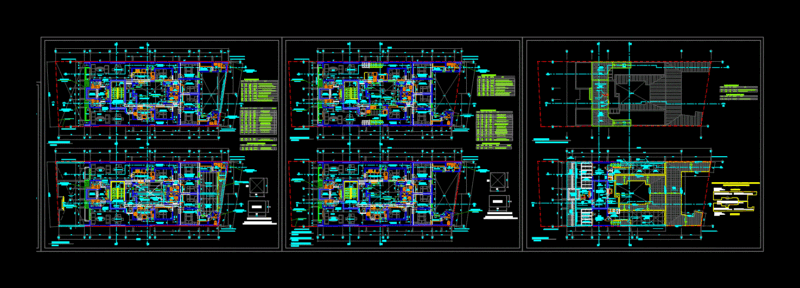
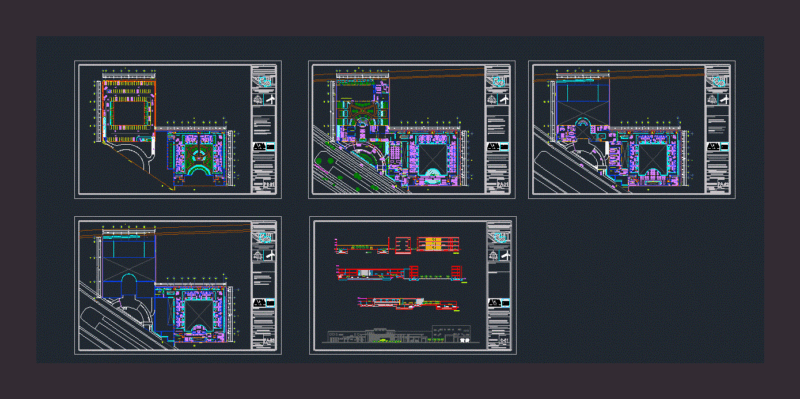
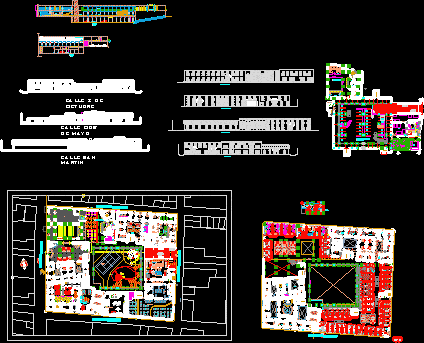
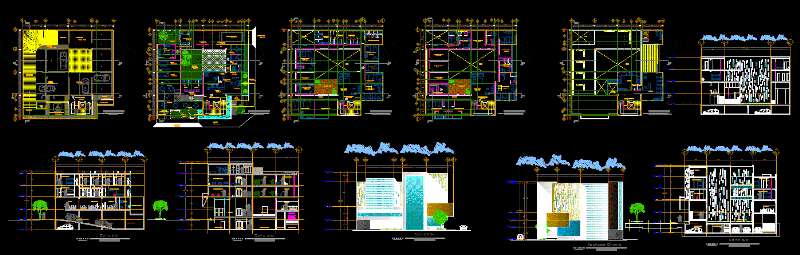
This is the design of a tourist inn that has restaurant, kitchen, administrative offices, double bedrooms with their respective bathroom. This figure includes the floor plans and elevation.

Tourist Inn with 18 double rooms with bathroom; conference room; restaurant; kitchen; indoor pool; complying with the rules


PREMIUM

File Details

File Type
DWG, ZIP
Type
Elevation
Language
Spanish
Materials
Concrete, Steel
Units
Metric
Area
1000 – 2499 m² (10763.9 – 26899.0 ft²)
Uploaded by
CAD Projects
Downloads
1 downloads
Category
Hotel, Restaurants & Recreation
Published
Mar 23, 2017
Price $3.87
or

or get unlimited access from $7/mo

Browse All Downloads